The room
94 m²Area
3.19 mCeiling height
Daylight, balcony 26 m²Light
Spaciousness with a view
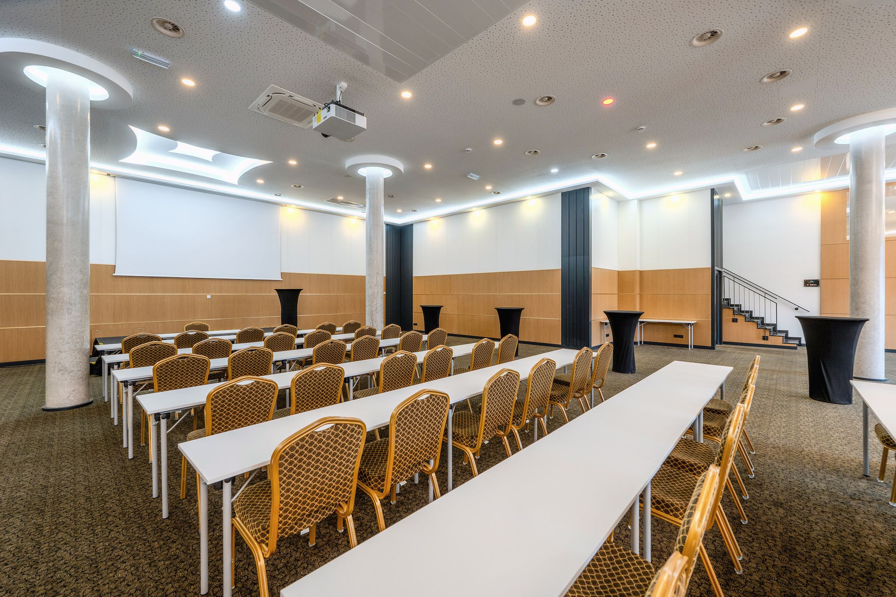
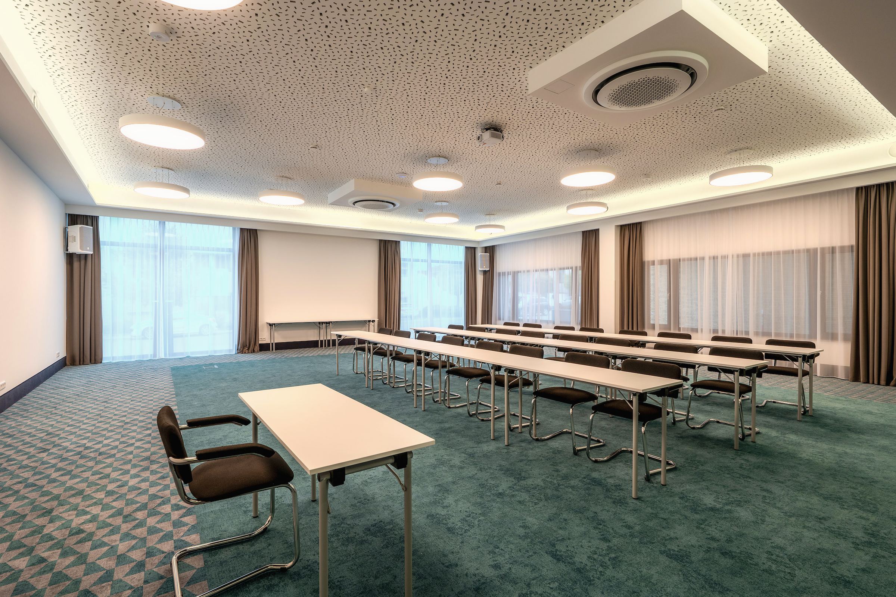
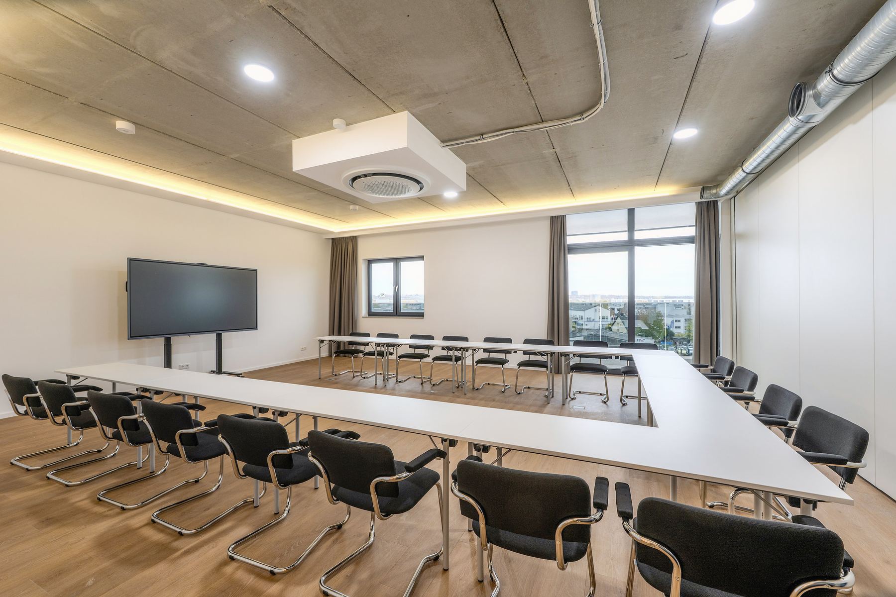
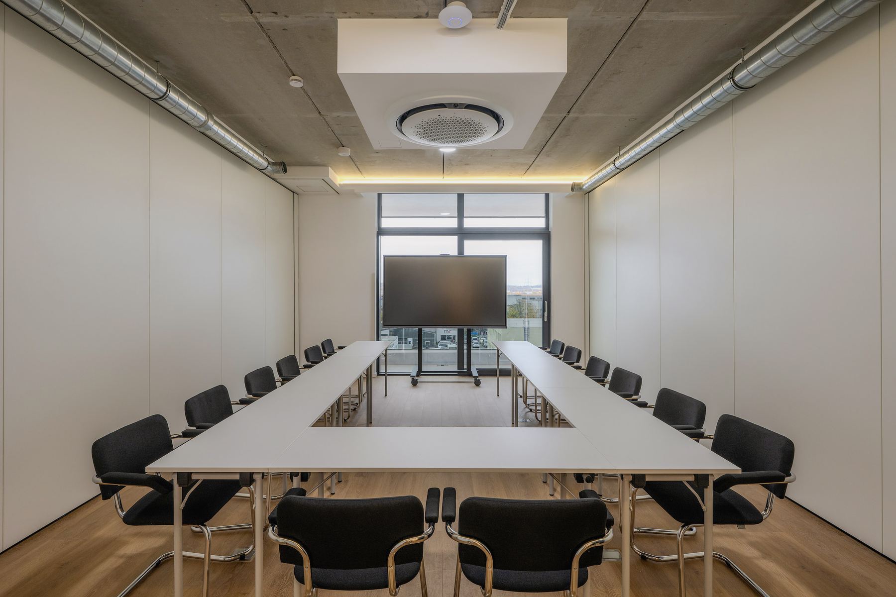
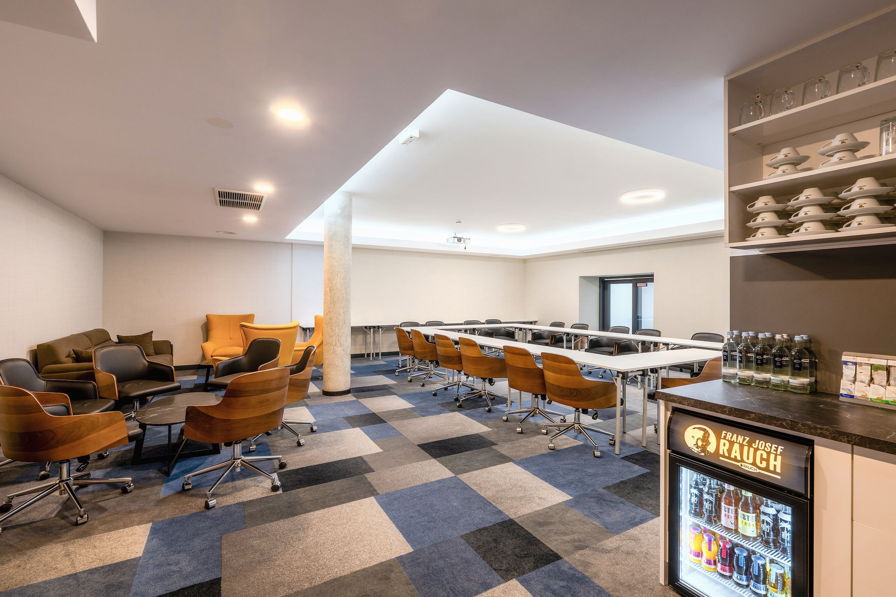
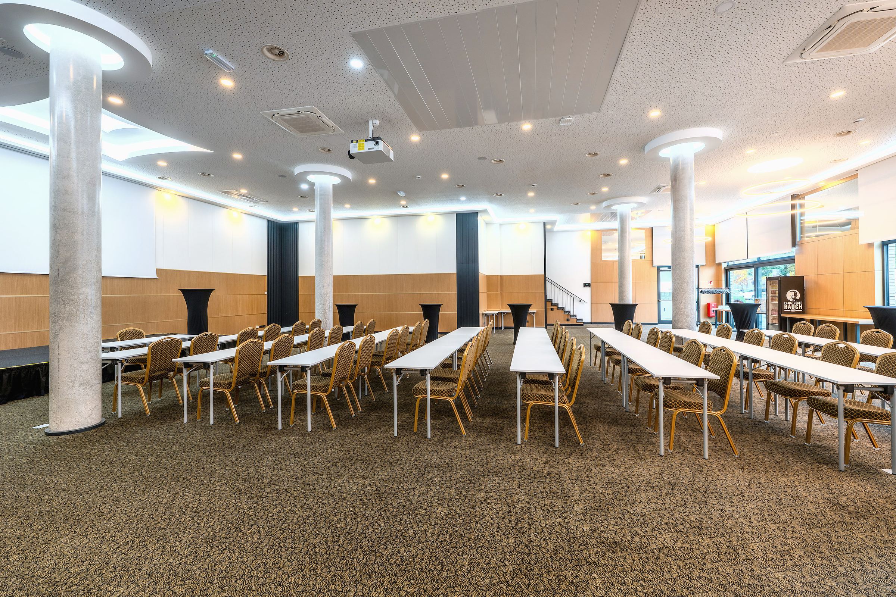
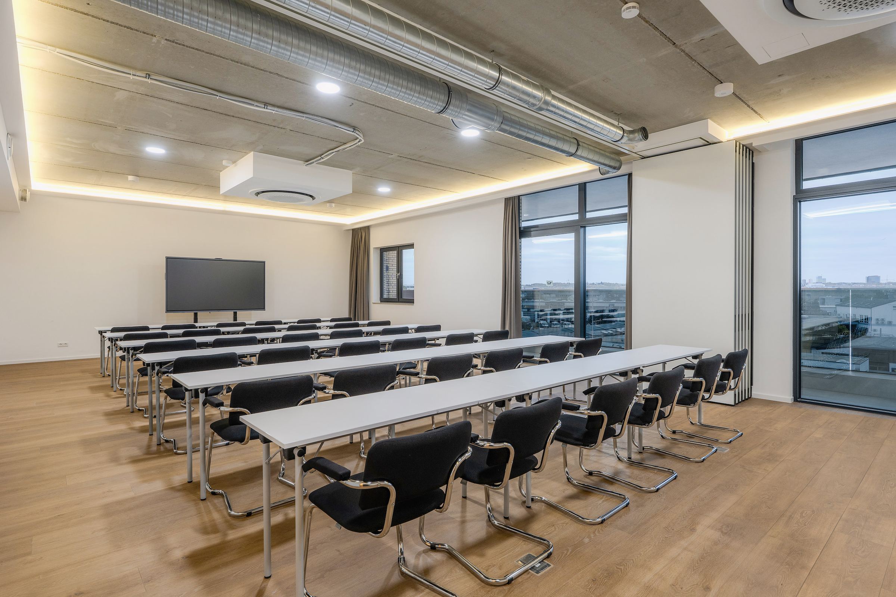
Penthouse L is on the top floor of the building (4th floor) and comprises the two areas Penthouse M and Penthouse S, which can be combined into one generous, light-filled space. Large west-facing windows and balcony doors create a bright and pleasant atmosphere. A narrow balcony runs along the entire length and offers extra space for short breaks in the fresh air.
Seating
up to80people
Rows of chairsGuide value
What do the seating styles mean?4 photos in different seating layoutsTap to enlarge
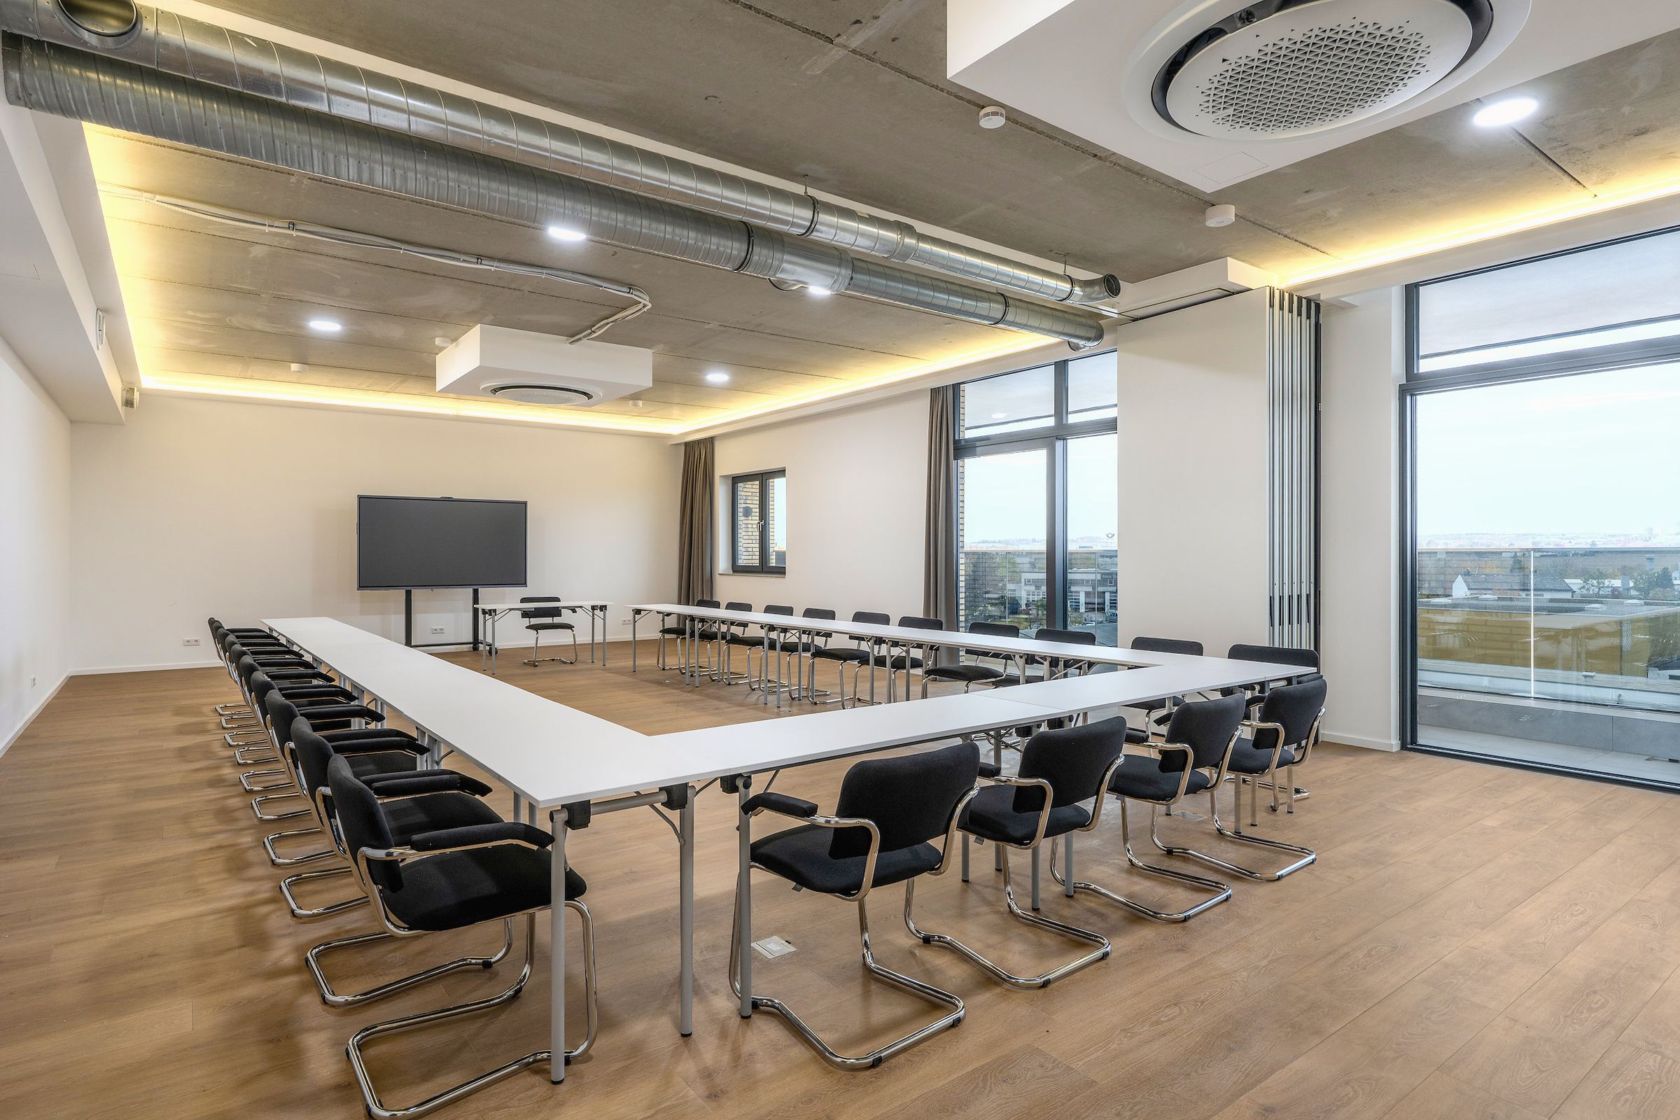
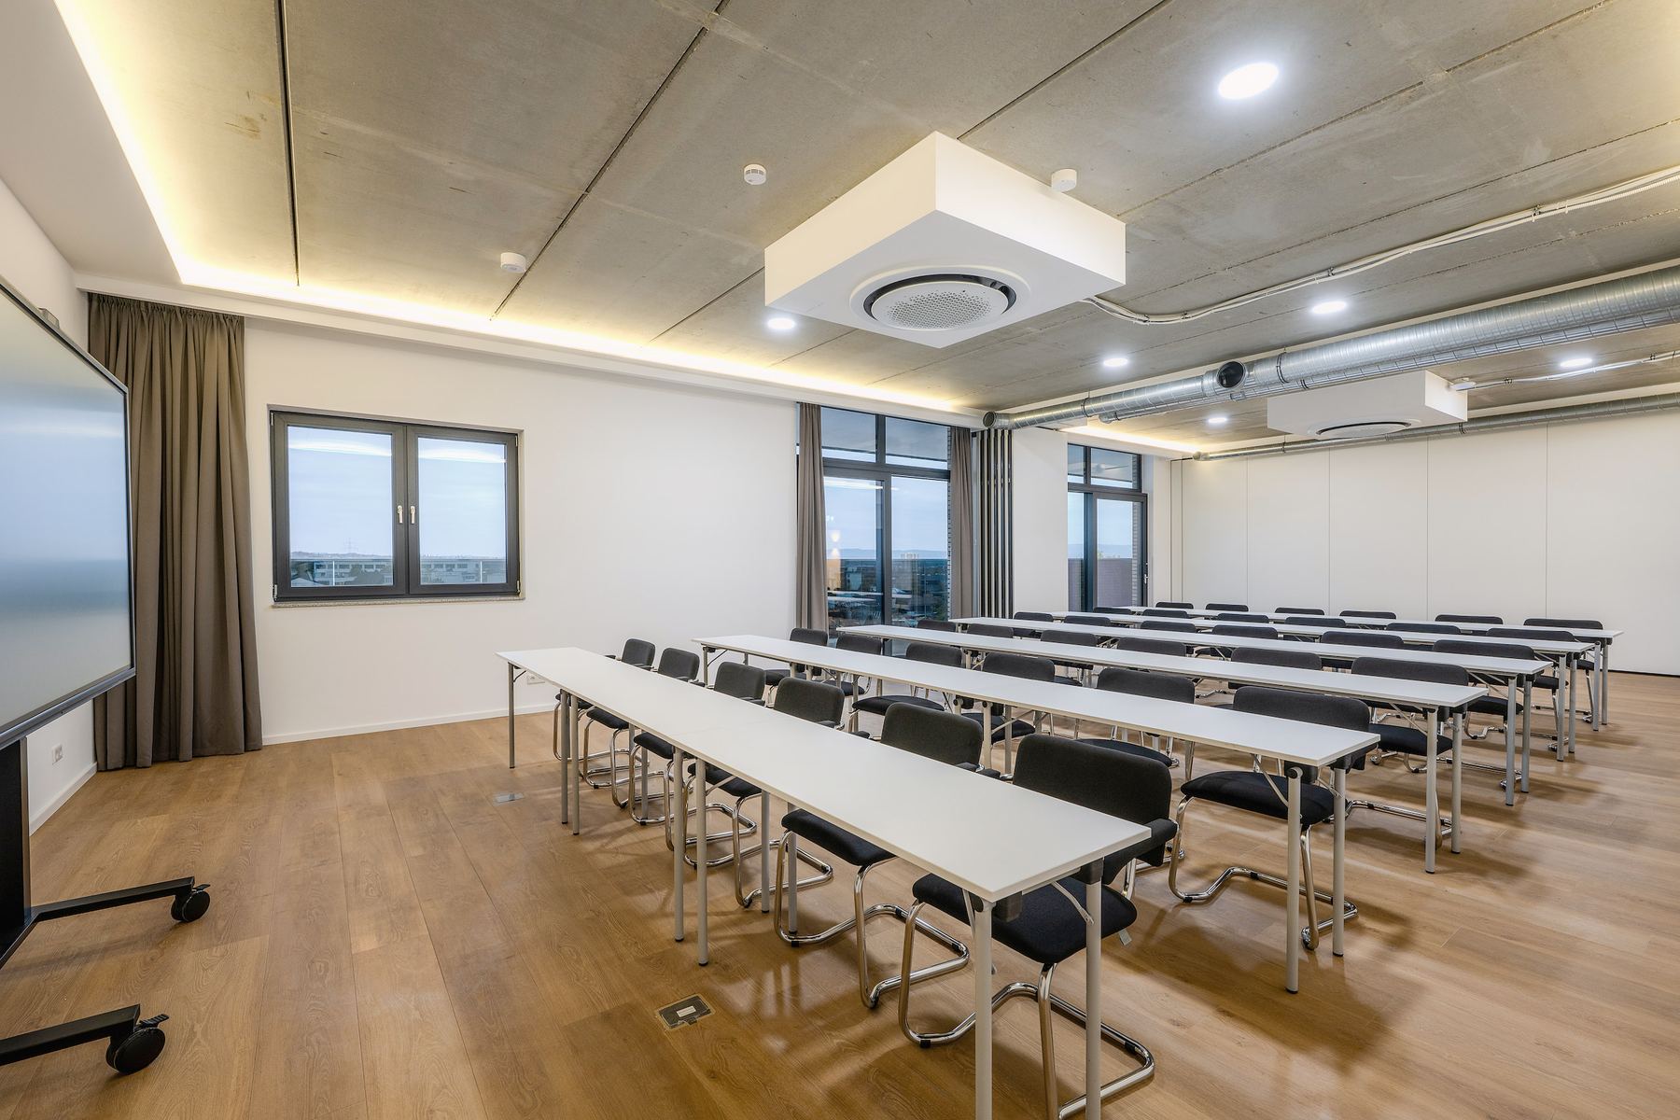
- 86-inch screens
- Sound through the screens, without microphone
- Air conditioning
- Dedicated break area
Is this the right room? We will send you a proposal.
Other rooms