The room
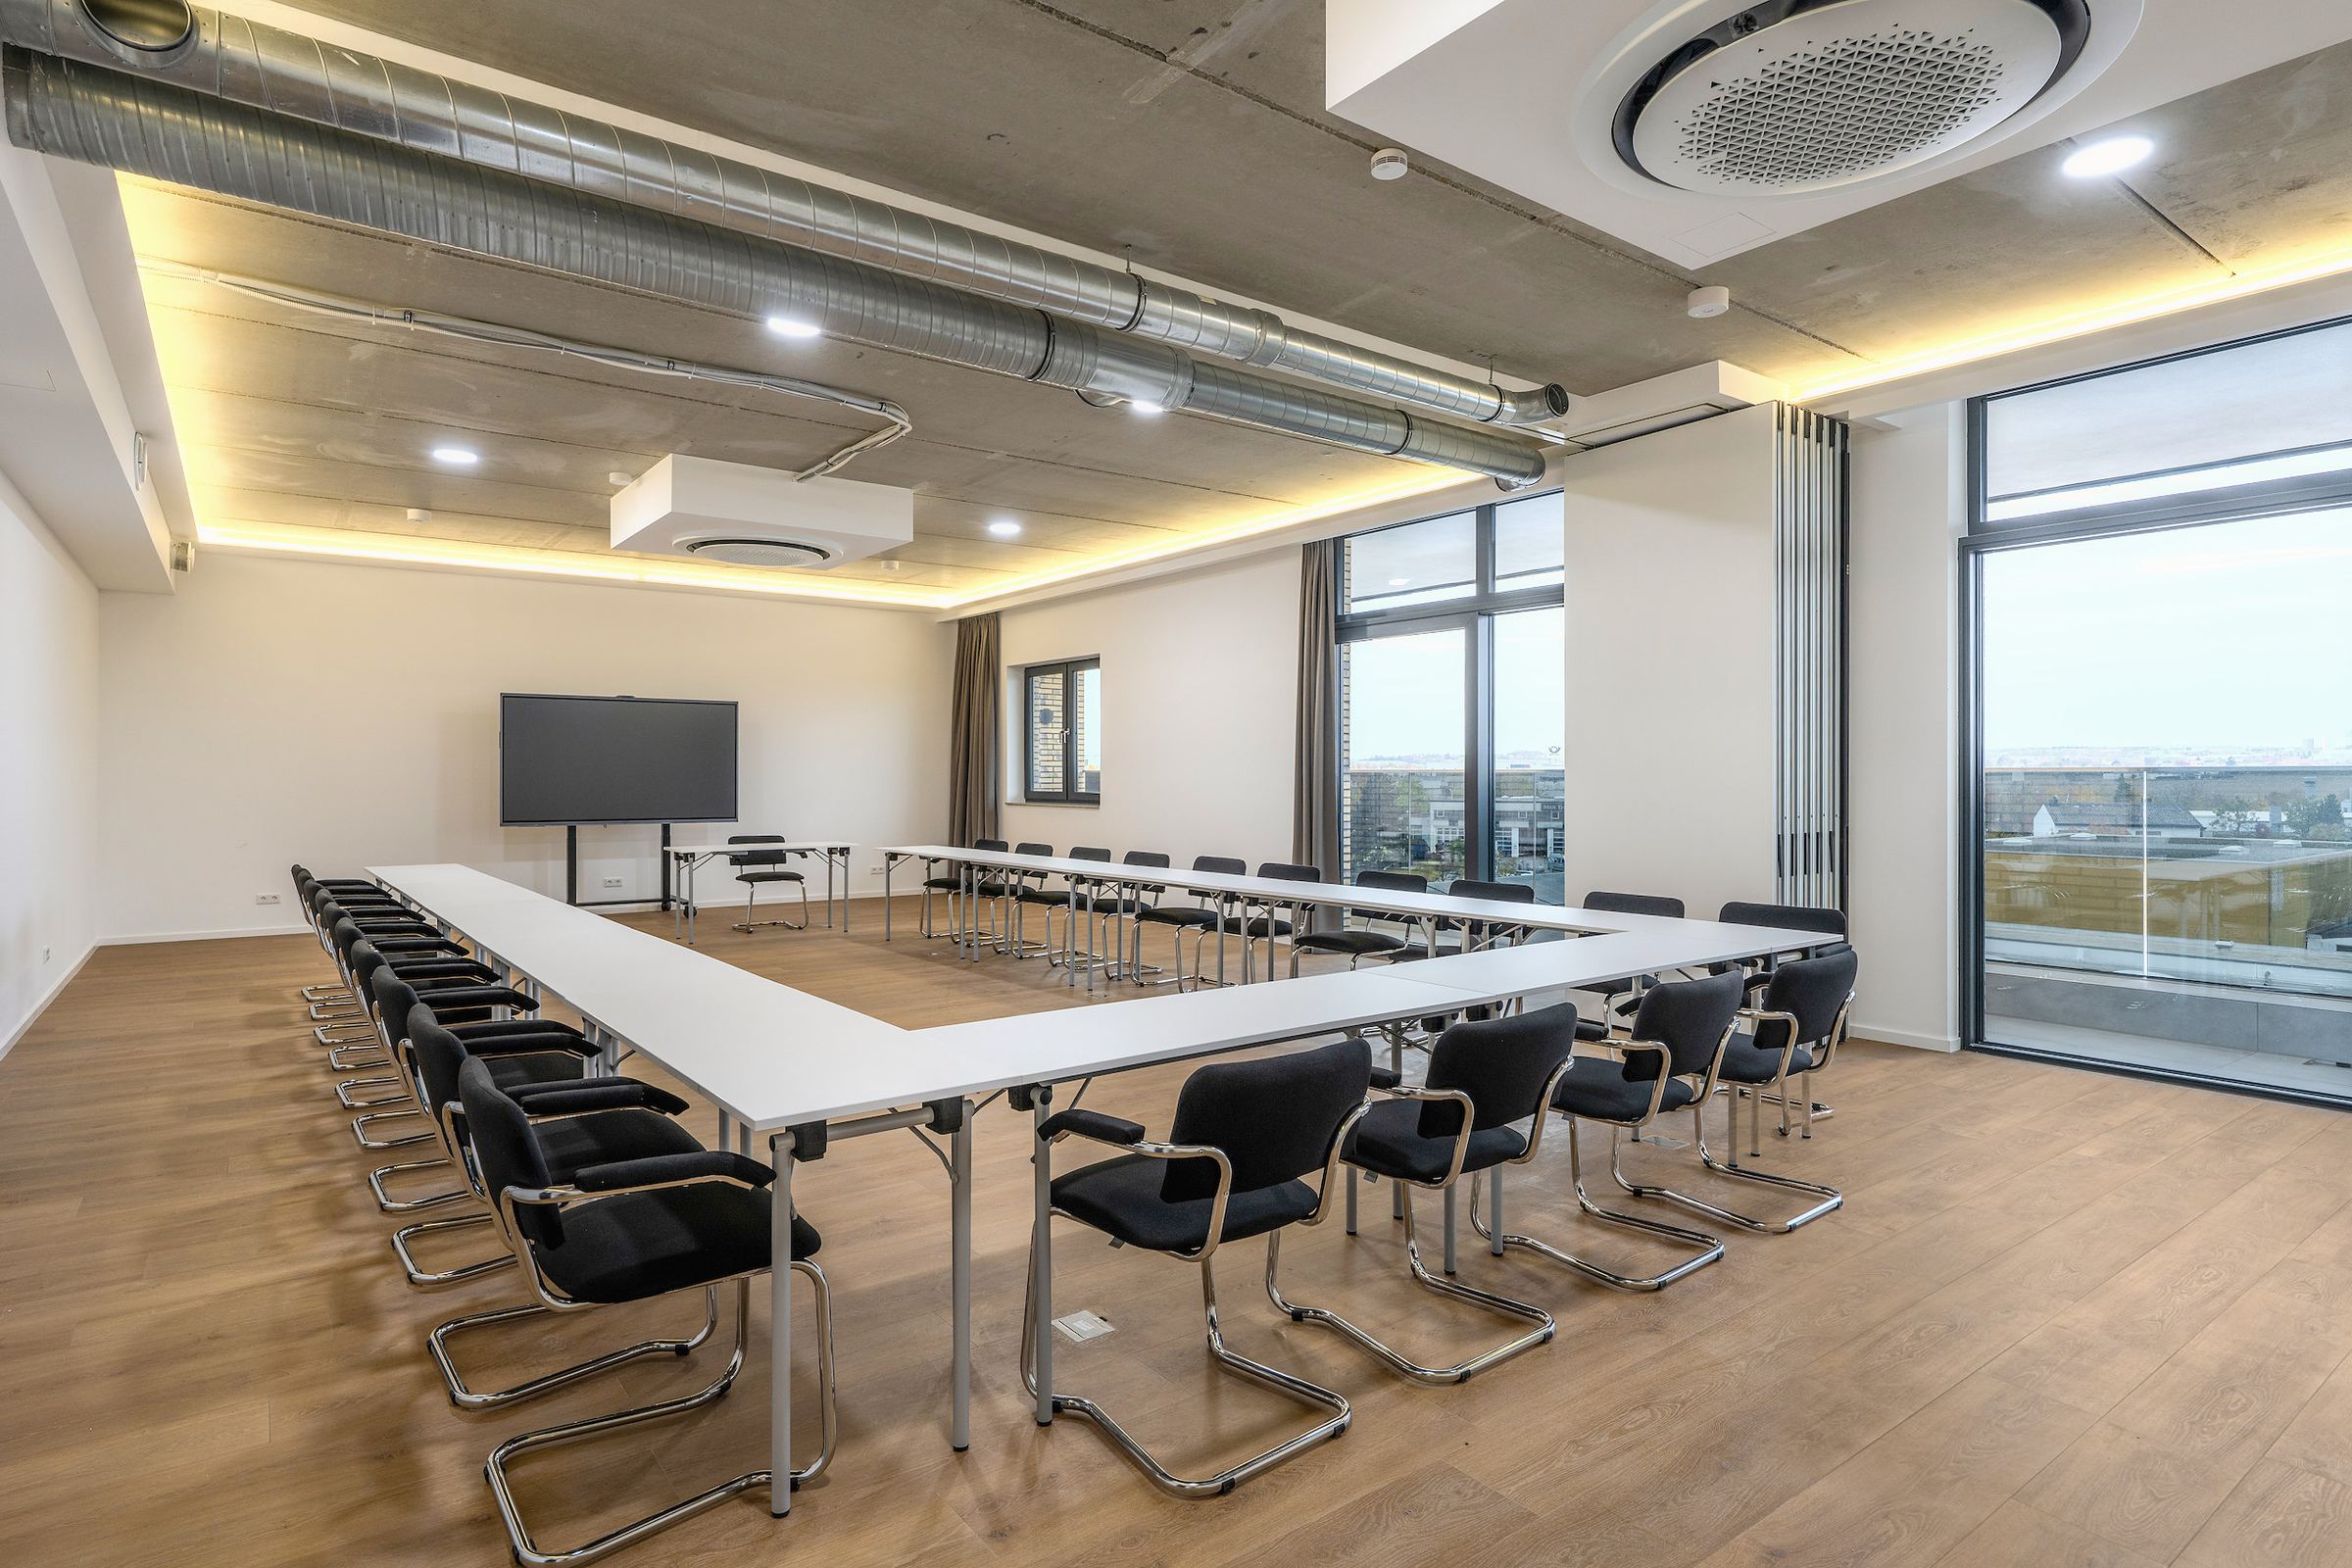
34 m²Area
3.19 mCeiling height
Daylight, balconyLight
Small, bright and versatile
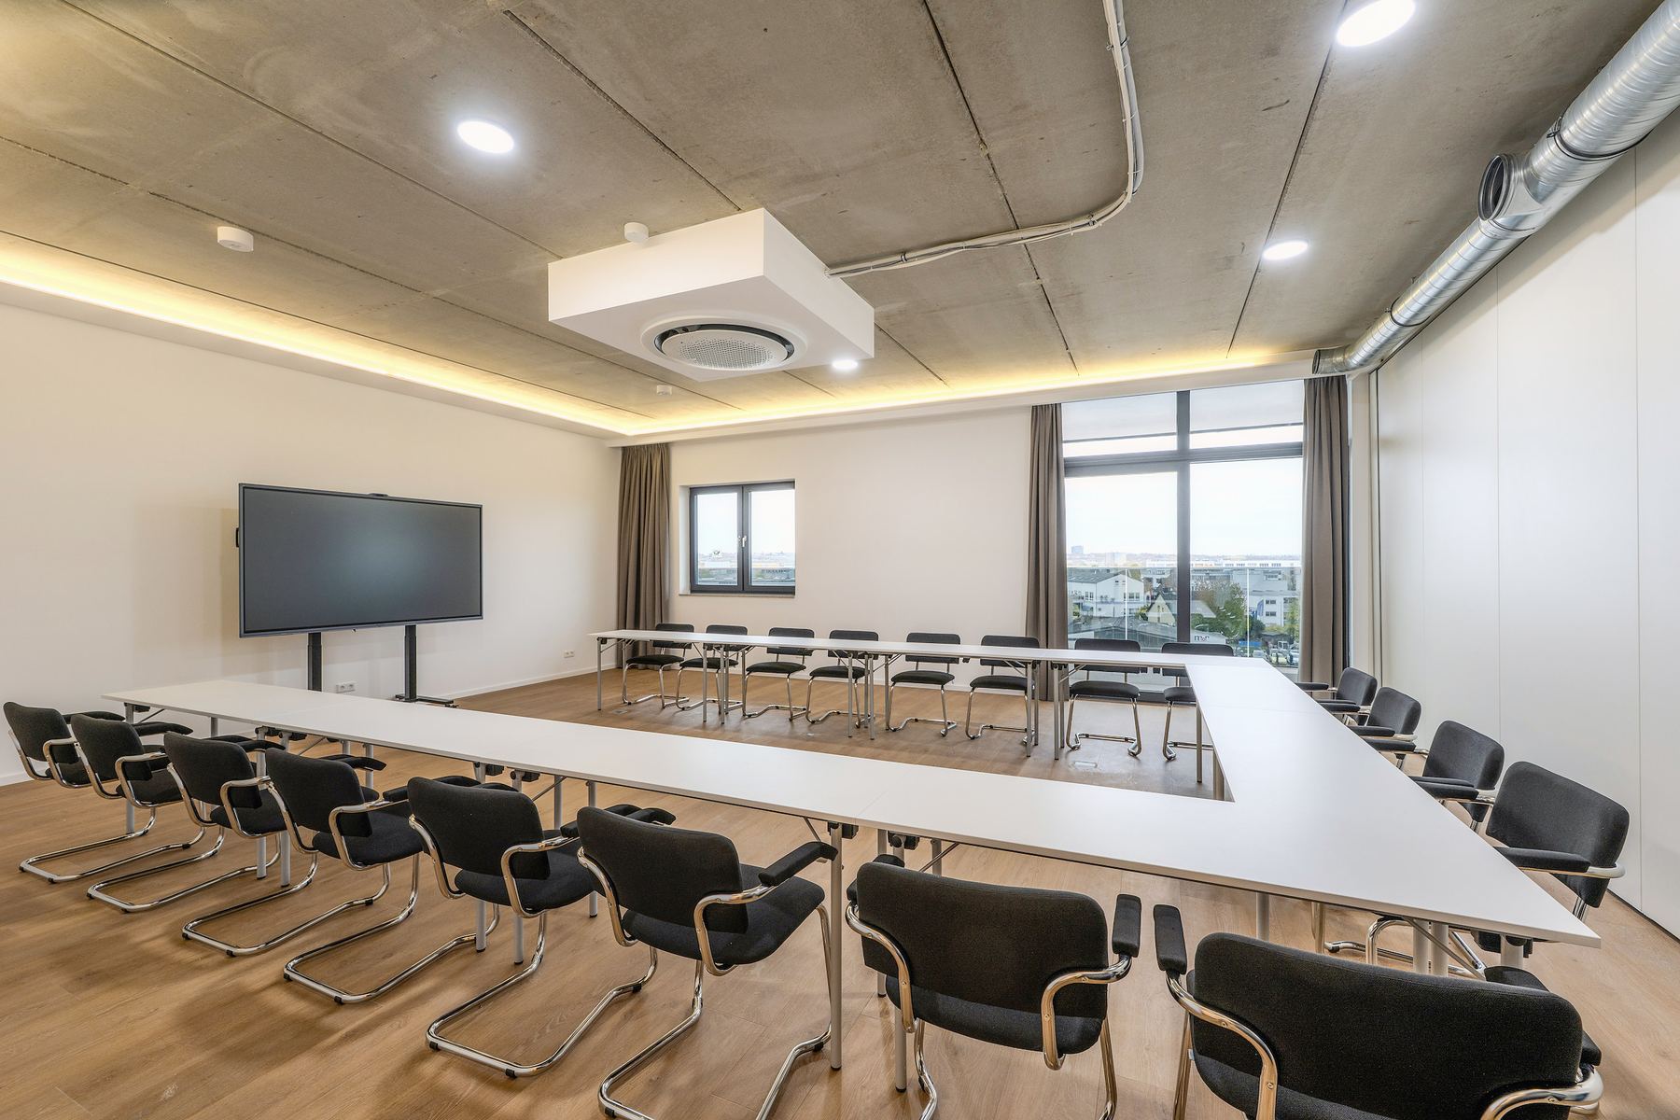
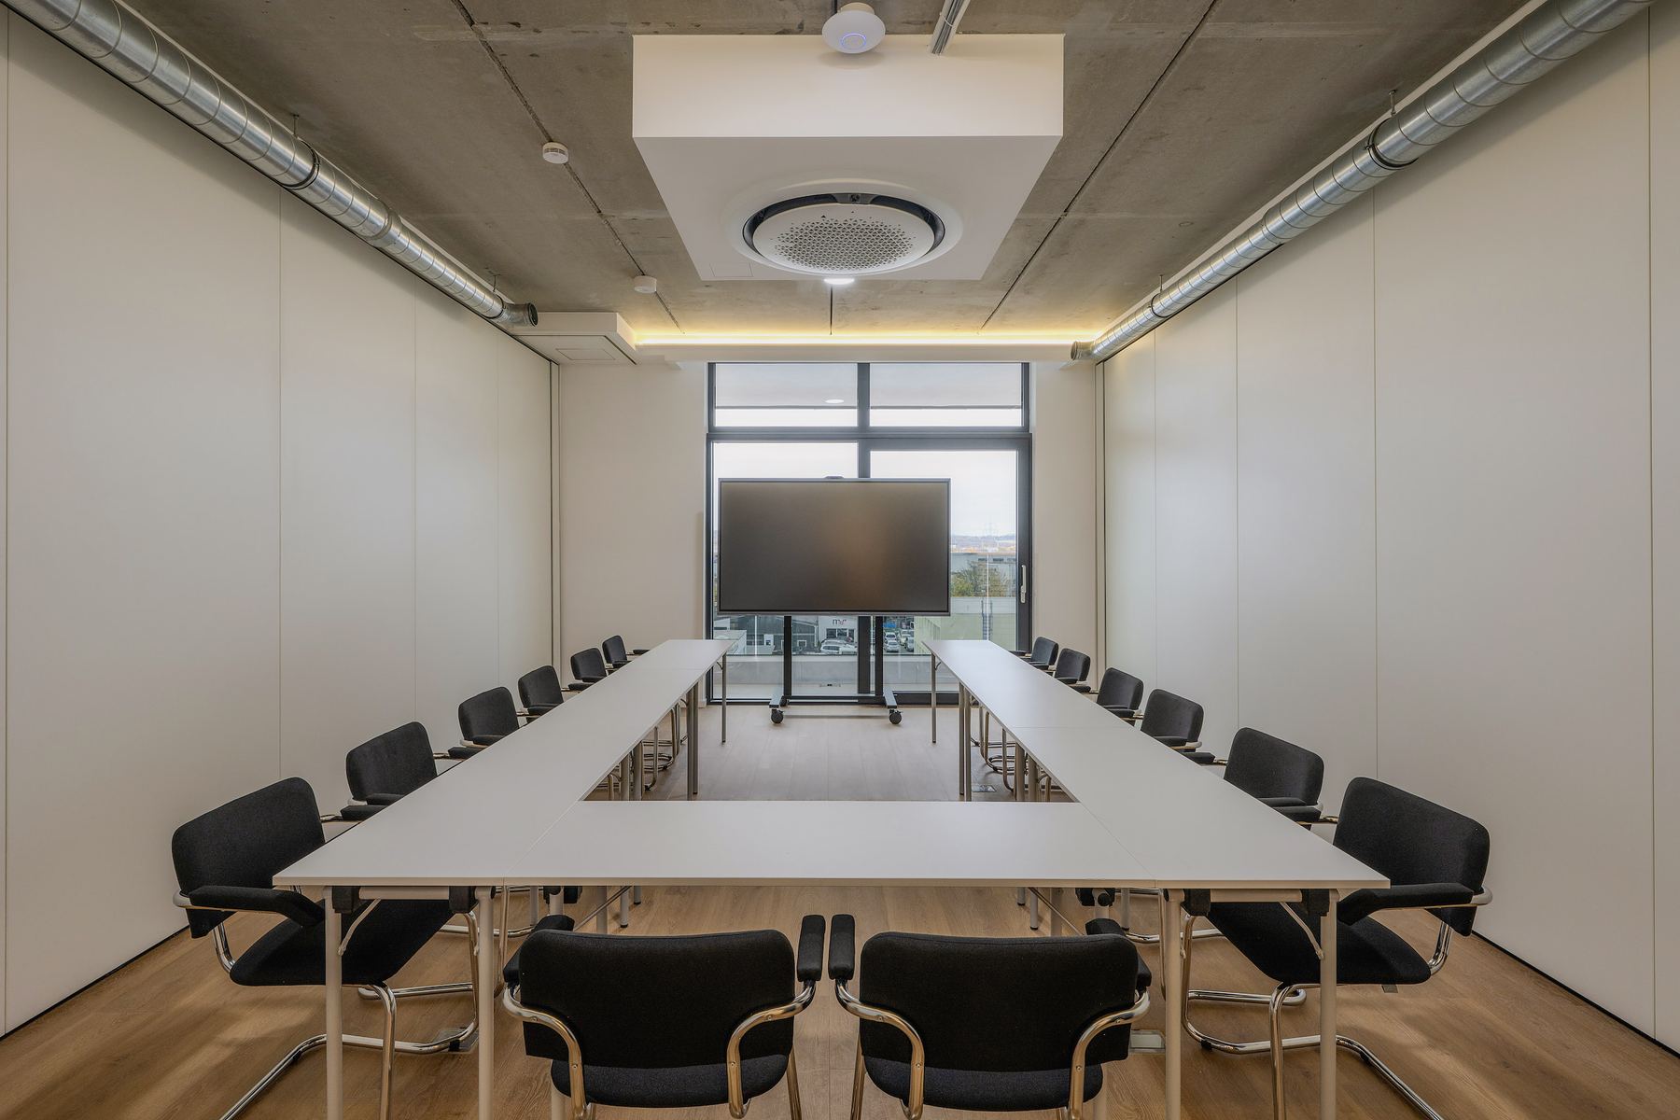
Penthouse S is our smallest event room on the 4th floor. Thanks to its west-facing windows, the room is pleasantly light. The balcony door leads you straight onto the balcony. With its cosy atmosphere, Penthouse S is ideal for meetings, workshops and events in a small group. If required, the room can be connected to the adjoining Penthouse M, creating the generous Penthouse L with extra space and a wide range of uses.
Seating
up to14people
Tables in a UGuide value
What do the seating styles mean?2 photos in different seating layoutsTap to enlarge
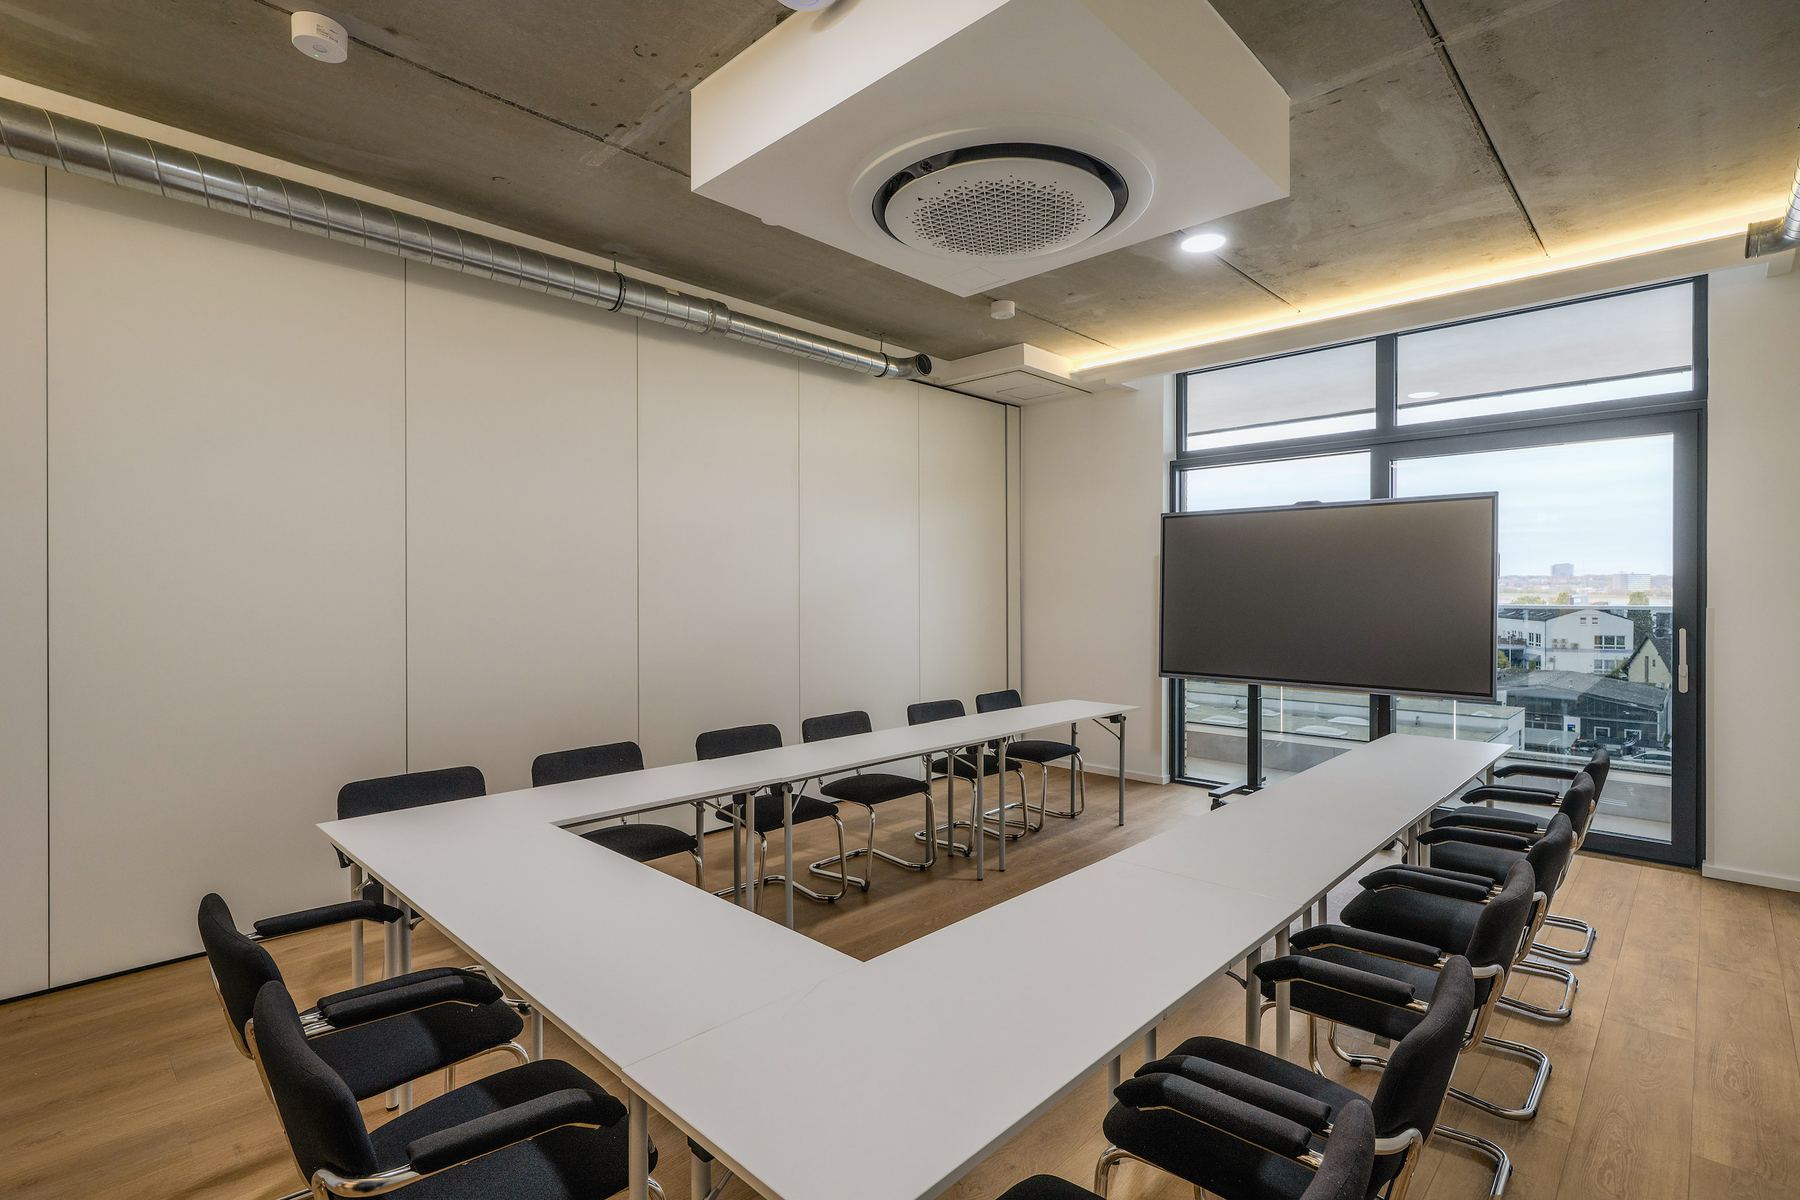
- 86-inch screen
- Sound through the screen, without microphone
- Air conditioning
- Part of Penthouse L
Is this the right room? We will send you a proposal.
Other rooms