Guide / Seating styles
Seating styles at a glance: from classroom to U-shape.
The seating layout determines how many people fit in a room and how well they can work. In rows you need around 1.1 m² per person, at tables in classroom seating around 2 m². We explain the twelve common seating styles with sketches and space requirements, and show how many people fit in our meeting rooms.
Overview
Six main styles at a glance.
These figures are guide values for planning. The last column shows how many people fit comfortably in the largest suitable room at our hotel.
| Seating | With tables? | Space per person | Practical up to | Good for | Example at our hotel |
|---|---|---|---|---|---|
| no | approx. 1.1 m² | very large | Talk, assembly | Gutenbergsaal: 199 | |
| yes, all facing forward | approx. 2.0 m² | large | Training, seminar | Gutenbergsaal: 72 | |
| yes | depending on table length, approx. 3–4 m² | approx. 40–50 people | Workshop, discussion | Gutenbergsaal: 36 | |
| yes, one table | depending on table length, approx. 3 m² | approx. 30 people | Meeting, board meeting | Gutenbergsaal: 40 | |
| yes, round tables | approx. 1.8 m² | large | Dinner, celebration | Gutenbergsaal: 100 | |
| no | approx. 2.5–4 m² | approx. 60 people | Workshop, discussion | Gutenbergsaal: 60 |
Example: the largest room for each seating style. The hotel’s guide values.
01
Theatre seating
Rows of chairs without tables, all facing forward towards a stage or screen.
- Space required
- Around 1.1 m² per person, 0.9 m² when set tightly. No other seating arrangement fits more people into a room.
- Suitable for
- Talks, assemblies, presentations, celebrant-led ceremonies.
- Less suitable
- As soon as people take notes or work on a laptop. Without a table, this becomes tiring after just an hour.
Possible in our rooms
| Gutenbergsaal | 199 |
| Drusus | 110 |
| Penthouse L | 80 |
| Penthouse M | 50 |
| Atalay | 30 |
| Frauenlob | 30 |
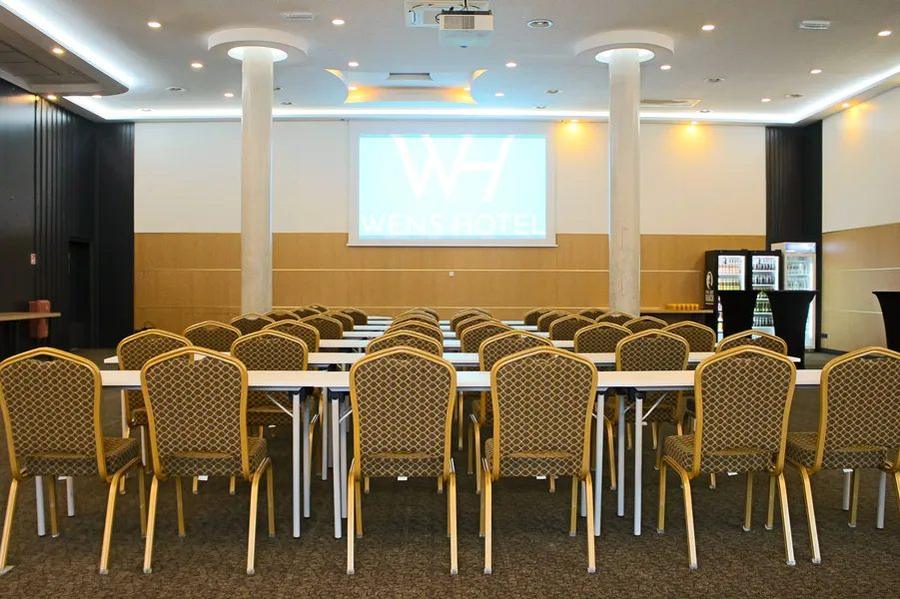
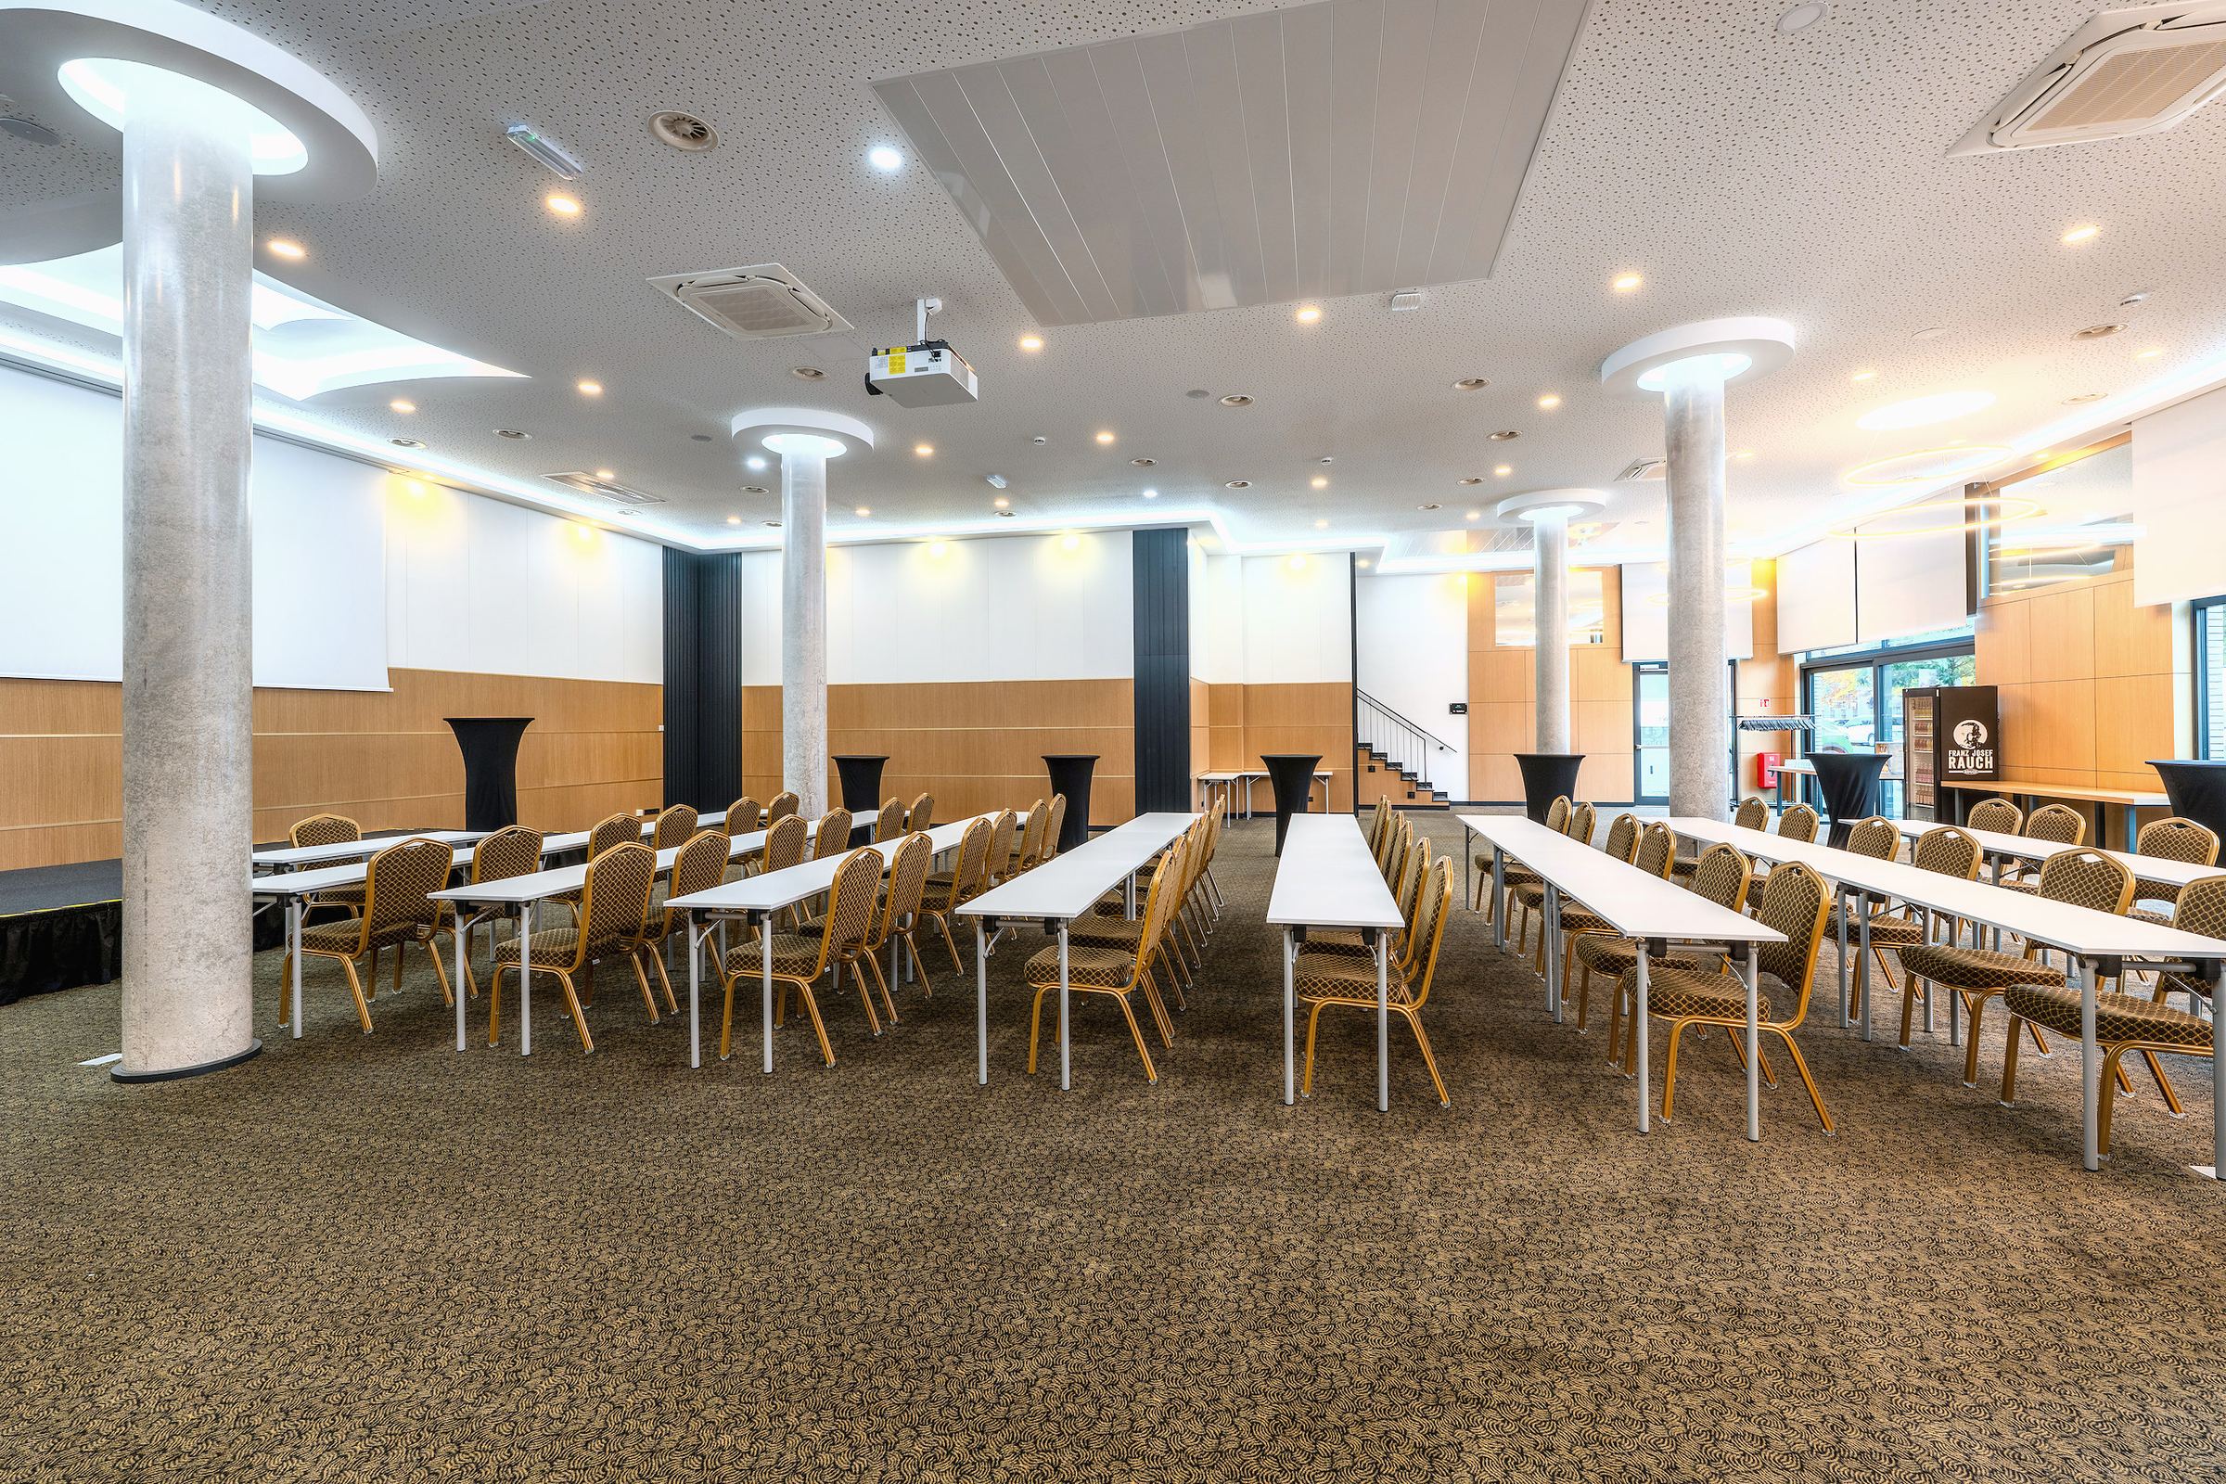
Theatre seating in the Gutenbergsaal, WENS Hotel Mainz
02
Classroom seating
Rows of tables one behind the other, two or three chairs at each table, all facing the front. It is also known as schoolroom seating. In German it is called parliamentary seating, after the plenary chamber, where members of parliament also sit behind tables facing the lectern.
- Space required
- Around 2 m² per person, because everyone has their own place at a table and there must be room to stand up between the rows.
- Suitable for
- Training sessions, seminars, exams, long days of talks with documents or a laptop.
- Less suitable
- For discussions. Participants mainly see the backs of the row in front, and conversation runs almost entirely through the moderator.
Is classroom seating with or without tables?
With tables. Everyone sits in rows behind tables, facing forward. Without tables, the same arrangement is called theatre seating.
What is seating with tables called?
If everyone faces the front, it is called classroom or schoolroom seating. If everyone sits at one shared table, it is called boardroom or conference seating, and at round tables, banquet. The U-shape is also a seating style with tables.
What is herringbone seating?
A classroom layout in which the rows of tables are angled towards the centre. This way everyone has a better view of the front and can also see one another.
Possible in our rooms
| Gutenbergsaal | 72 |
| Drusus | 70 |
| Penthouse L | 54 |
| Penthouse M | 30 |
| Atalay | 20 |
| Frauenlob | 20 |
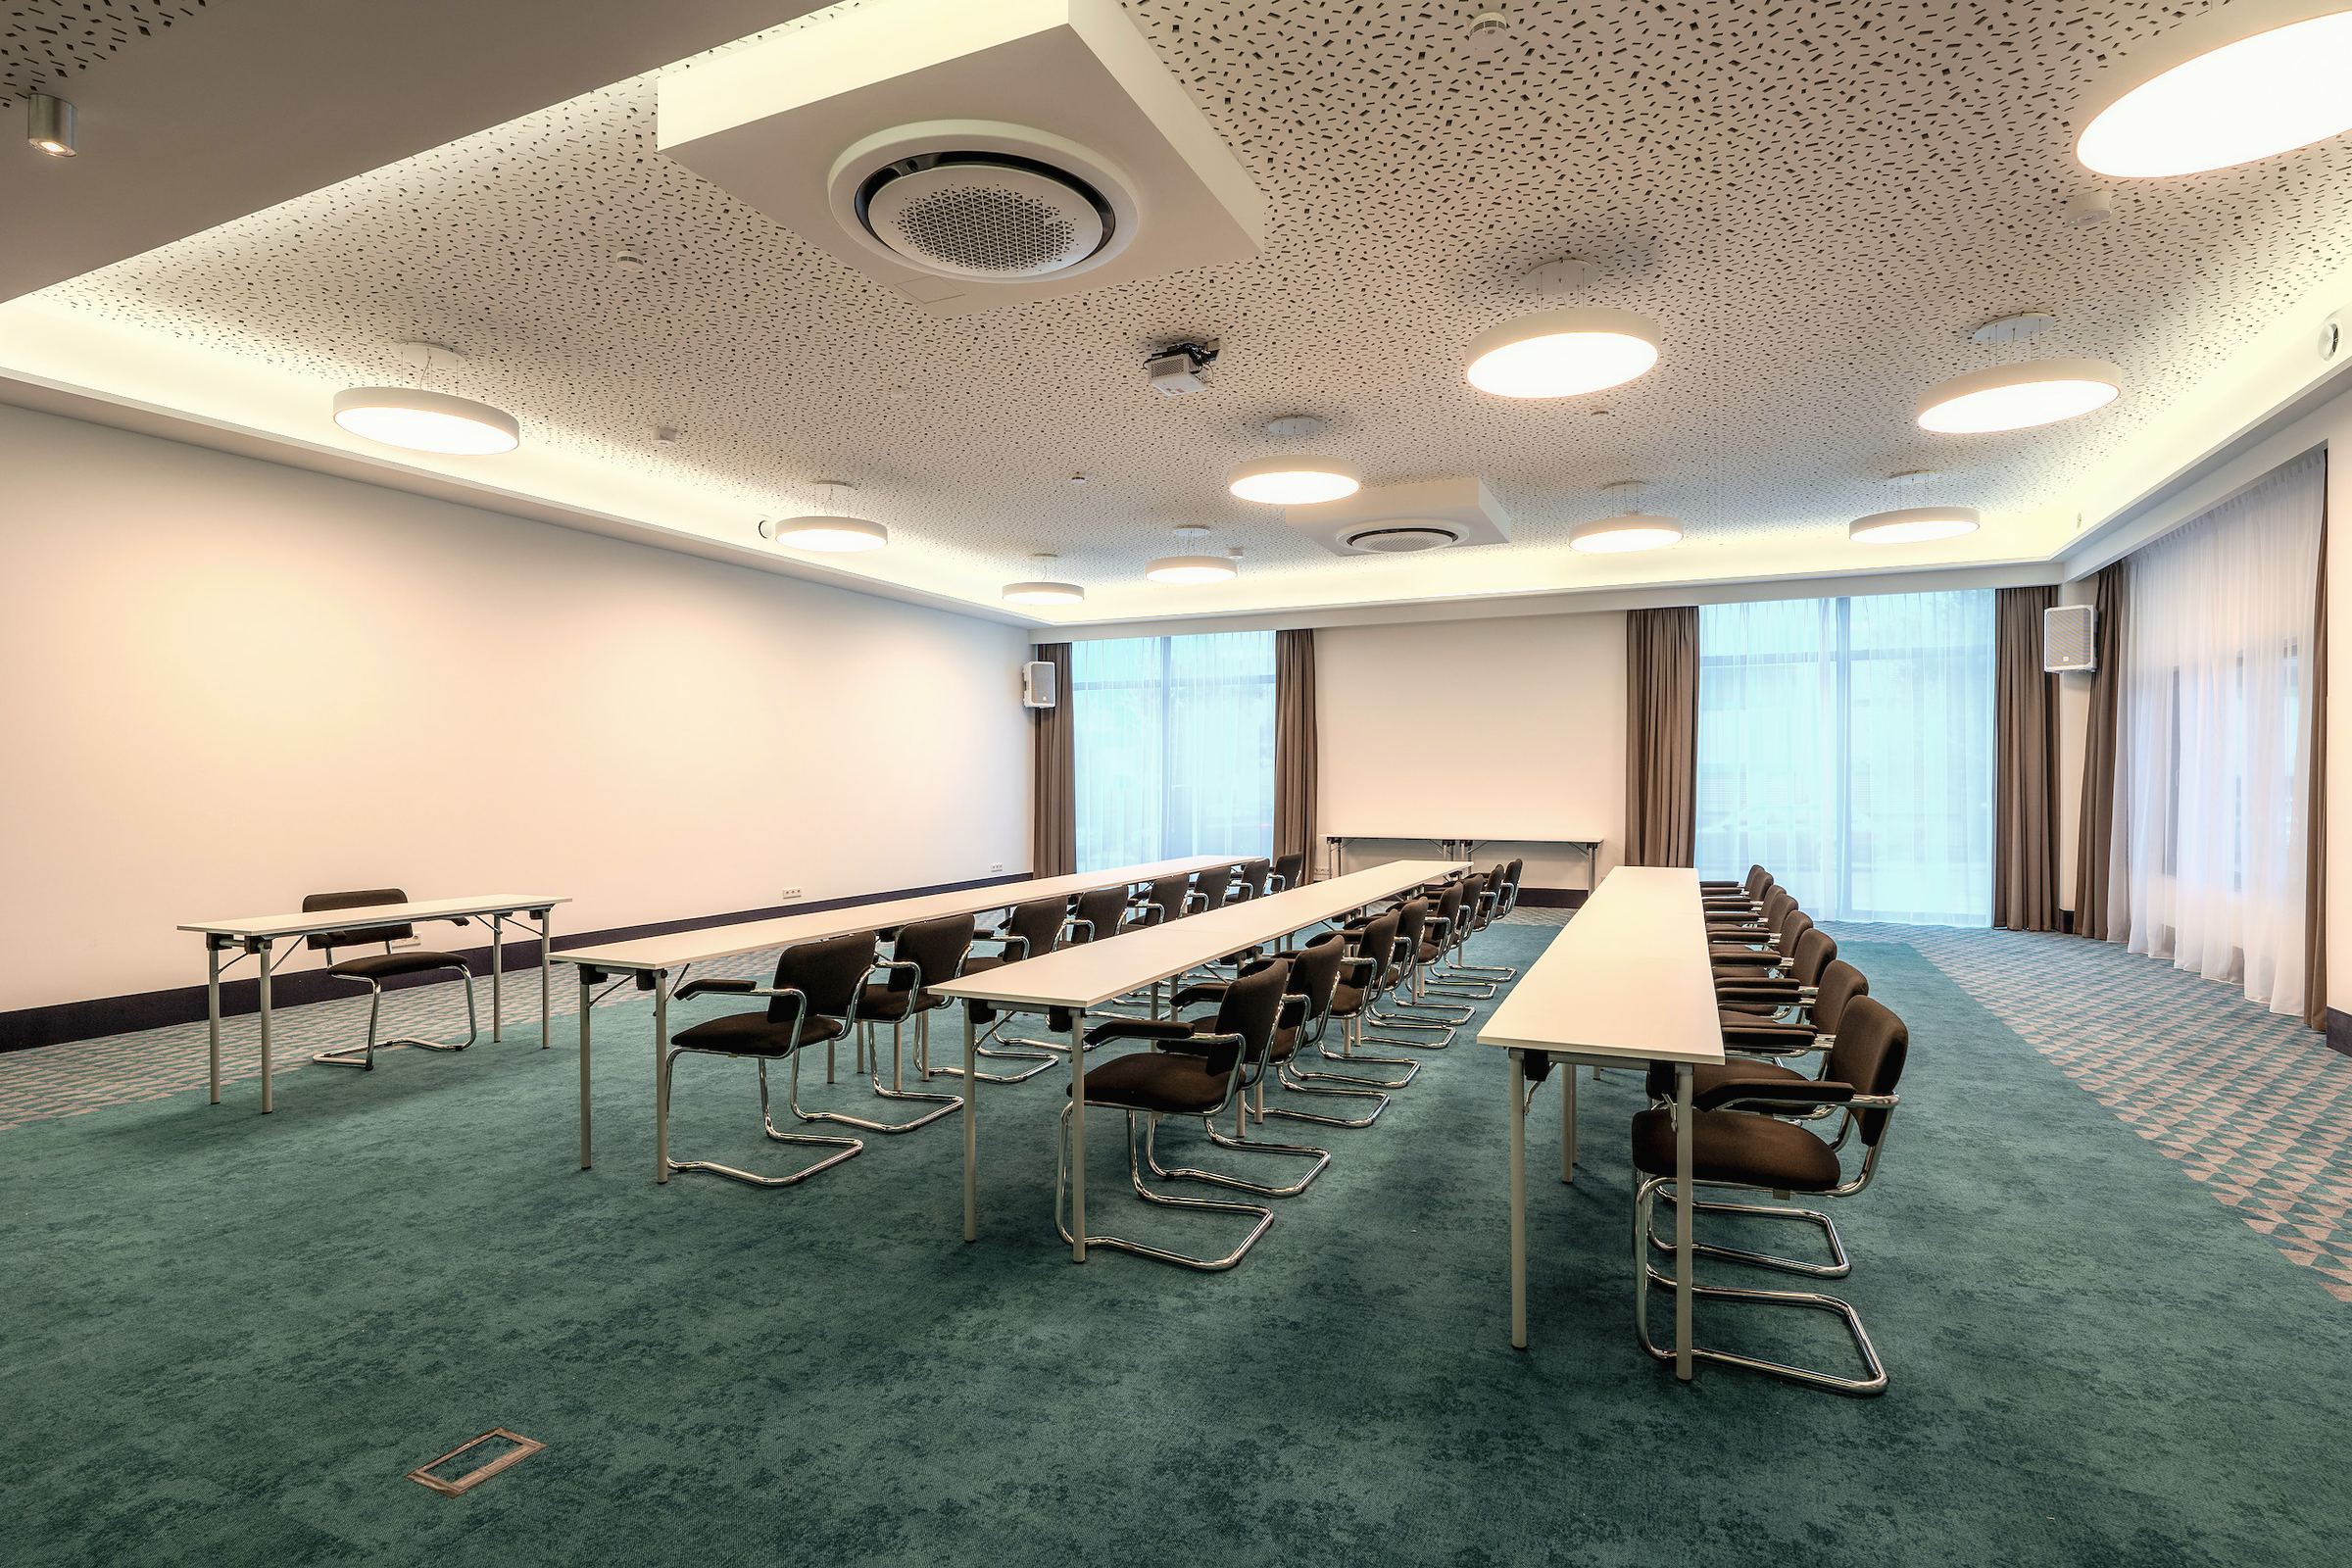
Classroom seating in the Drusus meeting room, WENS Hotel Mainz
03
U-shape
Tables arranged in a U. The open side faces the screen or the moderator; everyone sits on the outside and can see one another.
- Space required
- Around 0.8 m of table edge per person. Because the centre stays free, the room needs about 3 to 4 m² per person.
- Suitable for
- Workshops, discussions, training sessions with 10 to 40 people.
- Less suitable
- From about 40 to 50 people. The U then becomes so long that the screen is hard to see from the closed end.
Possible in our rooms
| Gutenbergsaal | 36 |
| Drusus | 33 |
| Penthouse L | 30 |
| Penthouse M | 20 |
| Atalay | 16 |
| Frauenlob | 16 |
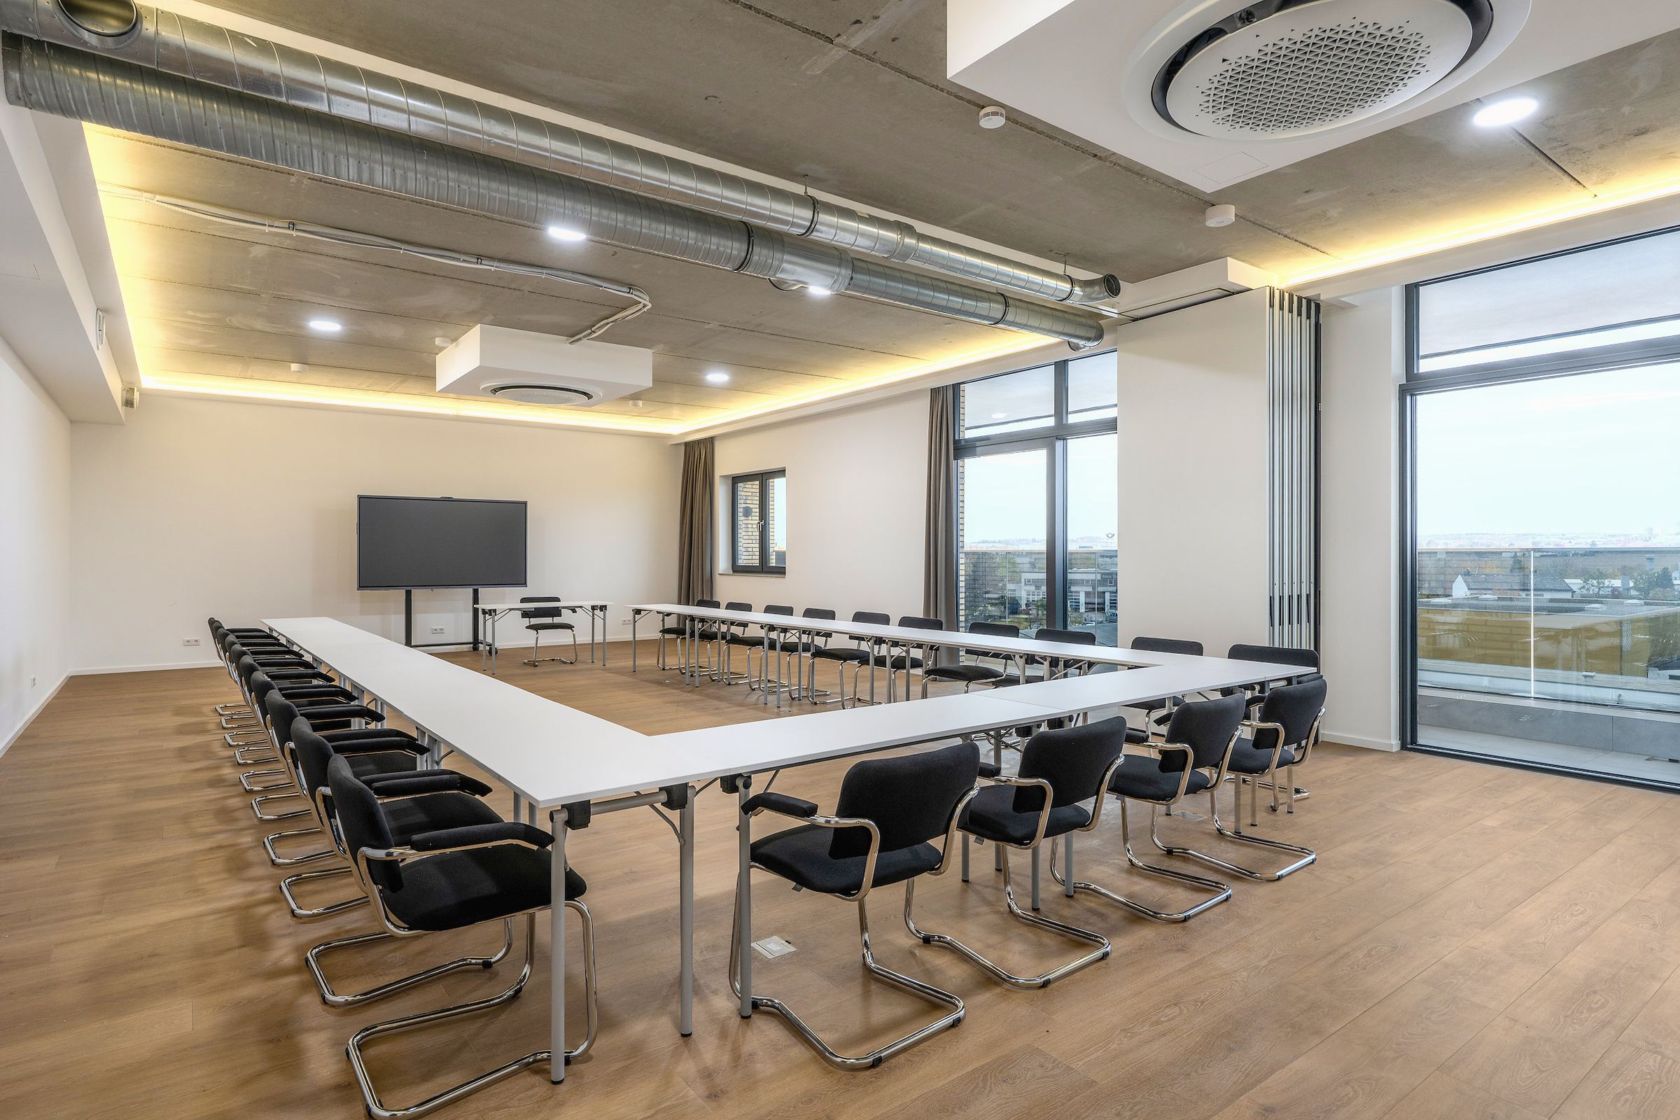
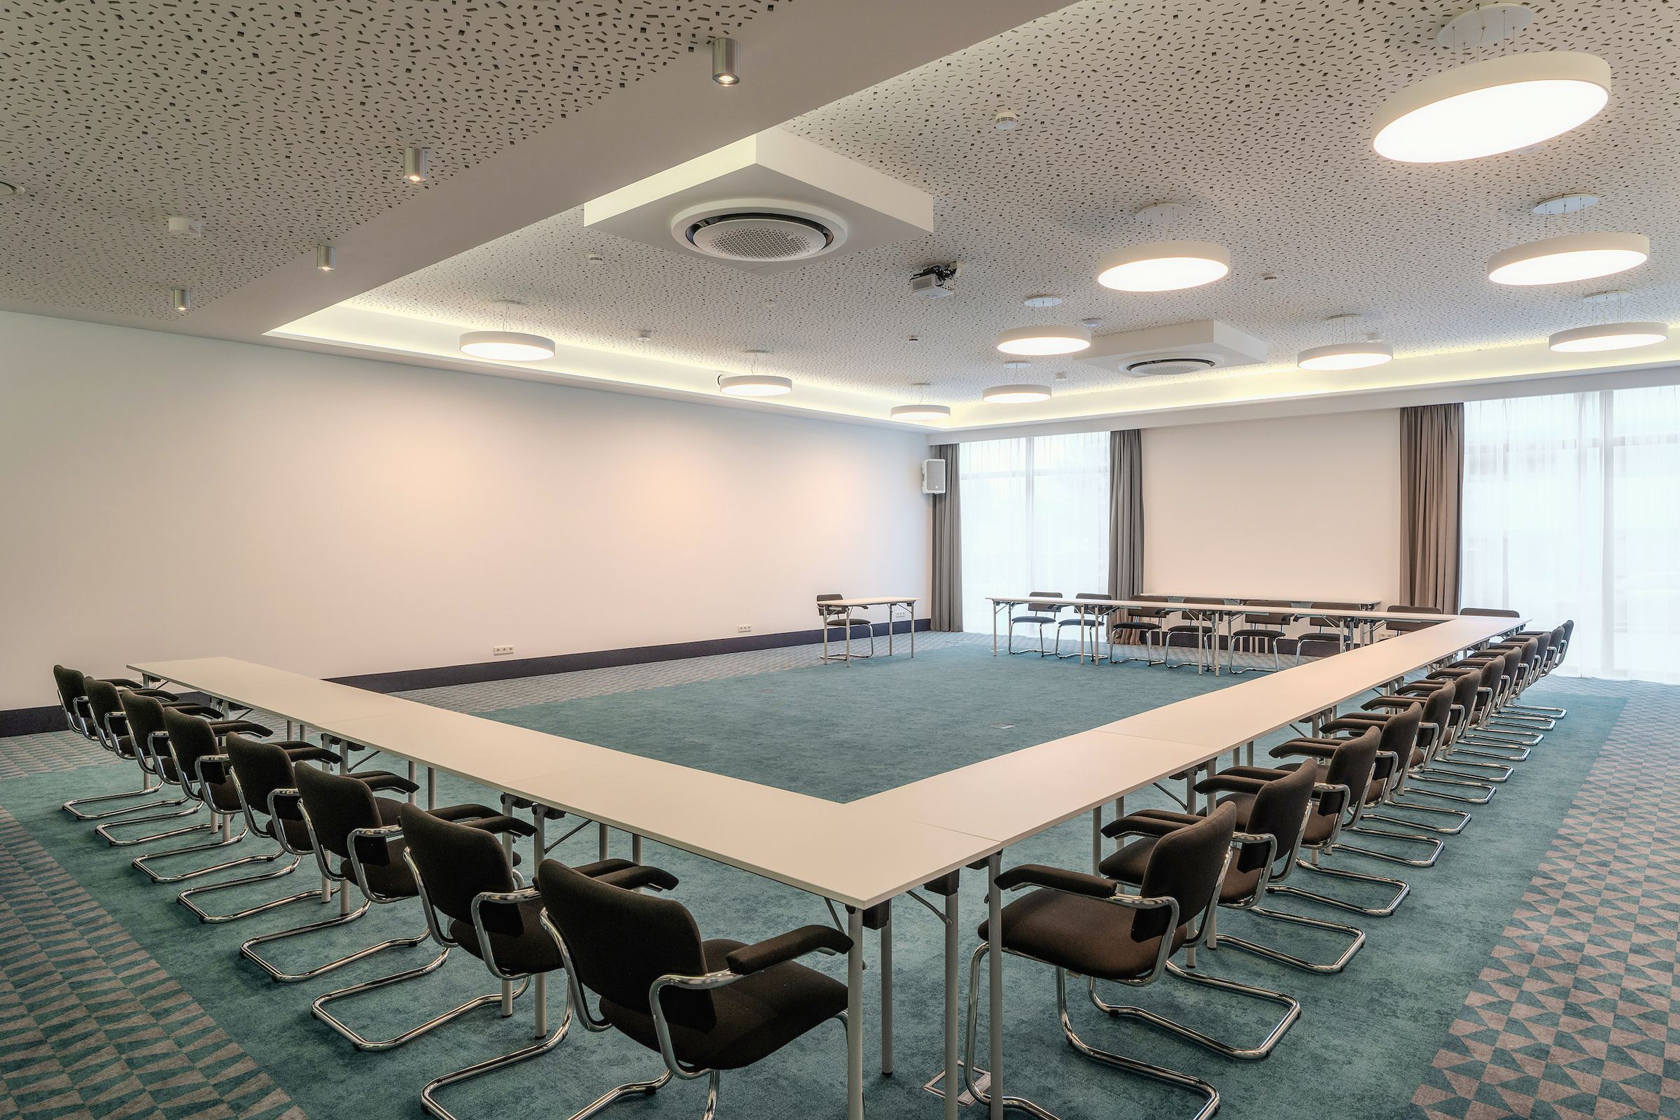
U-shape in the Drusus meeting room, WENS Hotel Mainz
04
05
Banquet seating
Round tables for eight to ten guests, spread around the room. If the tables are set in long rows instead, it is called a long table.
- Space required
- Around 1.8 m² per person without dance floor. With a dance floor and buffet, allow for about 20% fewer seats.
- Suitable for
- Dinners, company celebrations, galas, weddings.
- Less suitable
- For talks. Some guests sit with their backs to the stage; if you still want round tables, choose cabaret style.
Possible in our rooms
| Gutenbergsaal | 100 |
| Drusus | 60 |
| Penthouse L | 60 |
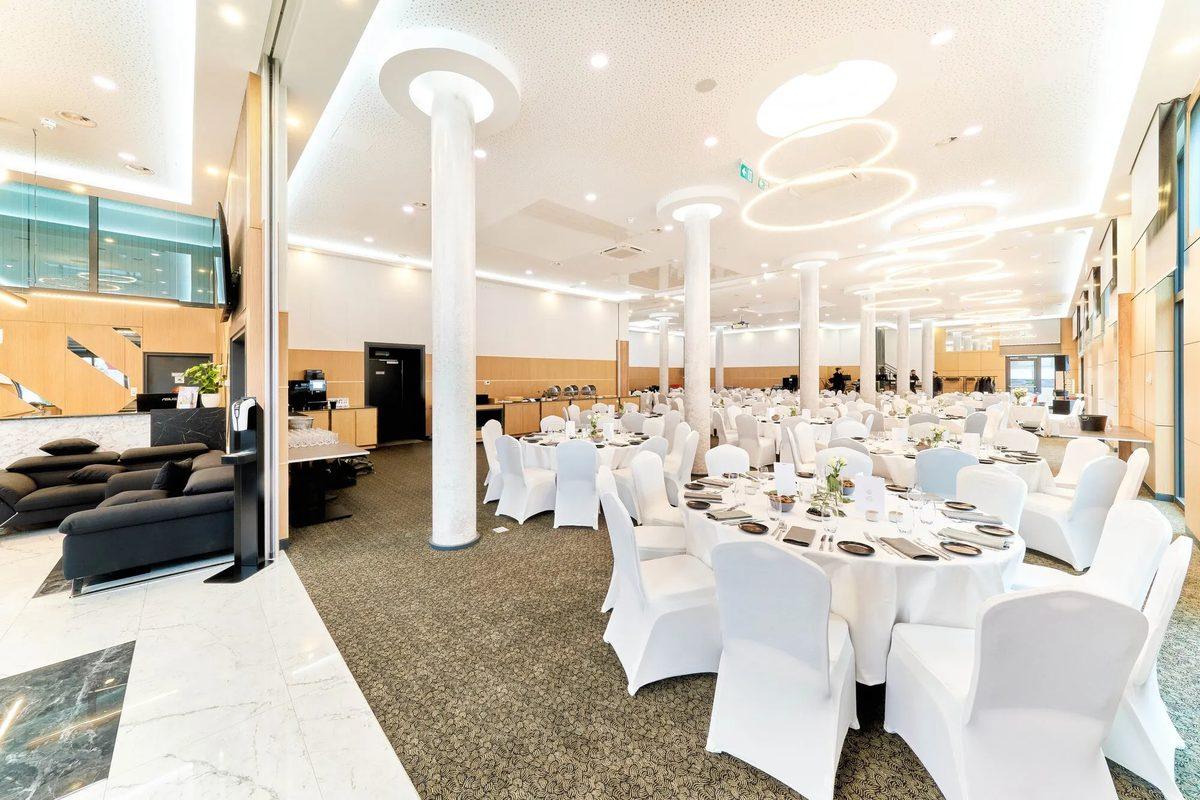
Banquet seating in the Gutenbergsaal, WENS Hotel Mainz
06
Further styles
Six further styles.
These styles are less common, but suit some formats better than the main styles. We are happy to tell you whether one of them works in the room you have in mind.
Herringbone
Like classroom seating, except that the rows of tables are angled towards the centre. Everyone has a better view of the front and of one another, but the layout needs a little more space.
Cabaret
Round tables that are only half occupied: the chairs are on the side facing the stage, so nobody sits with their back to the front. Good for workshops that alternate between talks and group work.
Hollow square
The tables form a closed square with an open centre. Good for groups where everyone sits as equals and nobody is at the front.
E-shape
A U-shape with an additional arm in the middle. It fits more seats into wide rooms, but the view to the front is worse from the middle arm.
T-shape
A head table across the top, with a long table joined to it. Typical for meetings where the chair or management sit at the head table.
Standing reception
Standing tables spread loosely around the room, no fixed places. Around 0.8 m² per person. Good for receptions and networking before or after the programme.
Quick calculator
Calculate the space you need.
Choose the number of people and the seating. The calculator shows the area needed and the rooms at our hotel that are large enough.
Area
80 m²Around 2 m² per person.
Fits here
- Penthouse Lup to 54 people
- Drususup to 70 people
- Gutenbergsaalup to 72 people
Guide value for the seating or standing area only, excluding stage, buffet and dance floor.
Frequently asked questions
Good to know.
What types of seating are there?
The six main forms are theatre, classroom, U-shape, boardroom, banquet and circle of chairs. In addition there are herringbone, cabaret, hollow square, E-shape, T-shape and the standing reception.
What is classroom seating?
A seating arrangement with rows of tables one behind the other, all facing the screen or lectern. Everyone has their own place at a table for documents and a laptop. Allow around 2 m² per person.
Is classroom seating with or without tables?
With tables. Without tables, the same arrangement is called theatre seating.
What does U-shape mean?
The tables are set in a U, with the open side facing the screen. Everyone sits on the outside and can see one another. The U-shape works well up to about 40 to 50 people.
What is herringbone seating?
Classroom seating with angled rows of tables. Participants have a better view of the front and of each other.
How much space does one person need in theatre seating?
Around 1.1 m², about 0.9 m² when closely set.