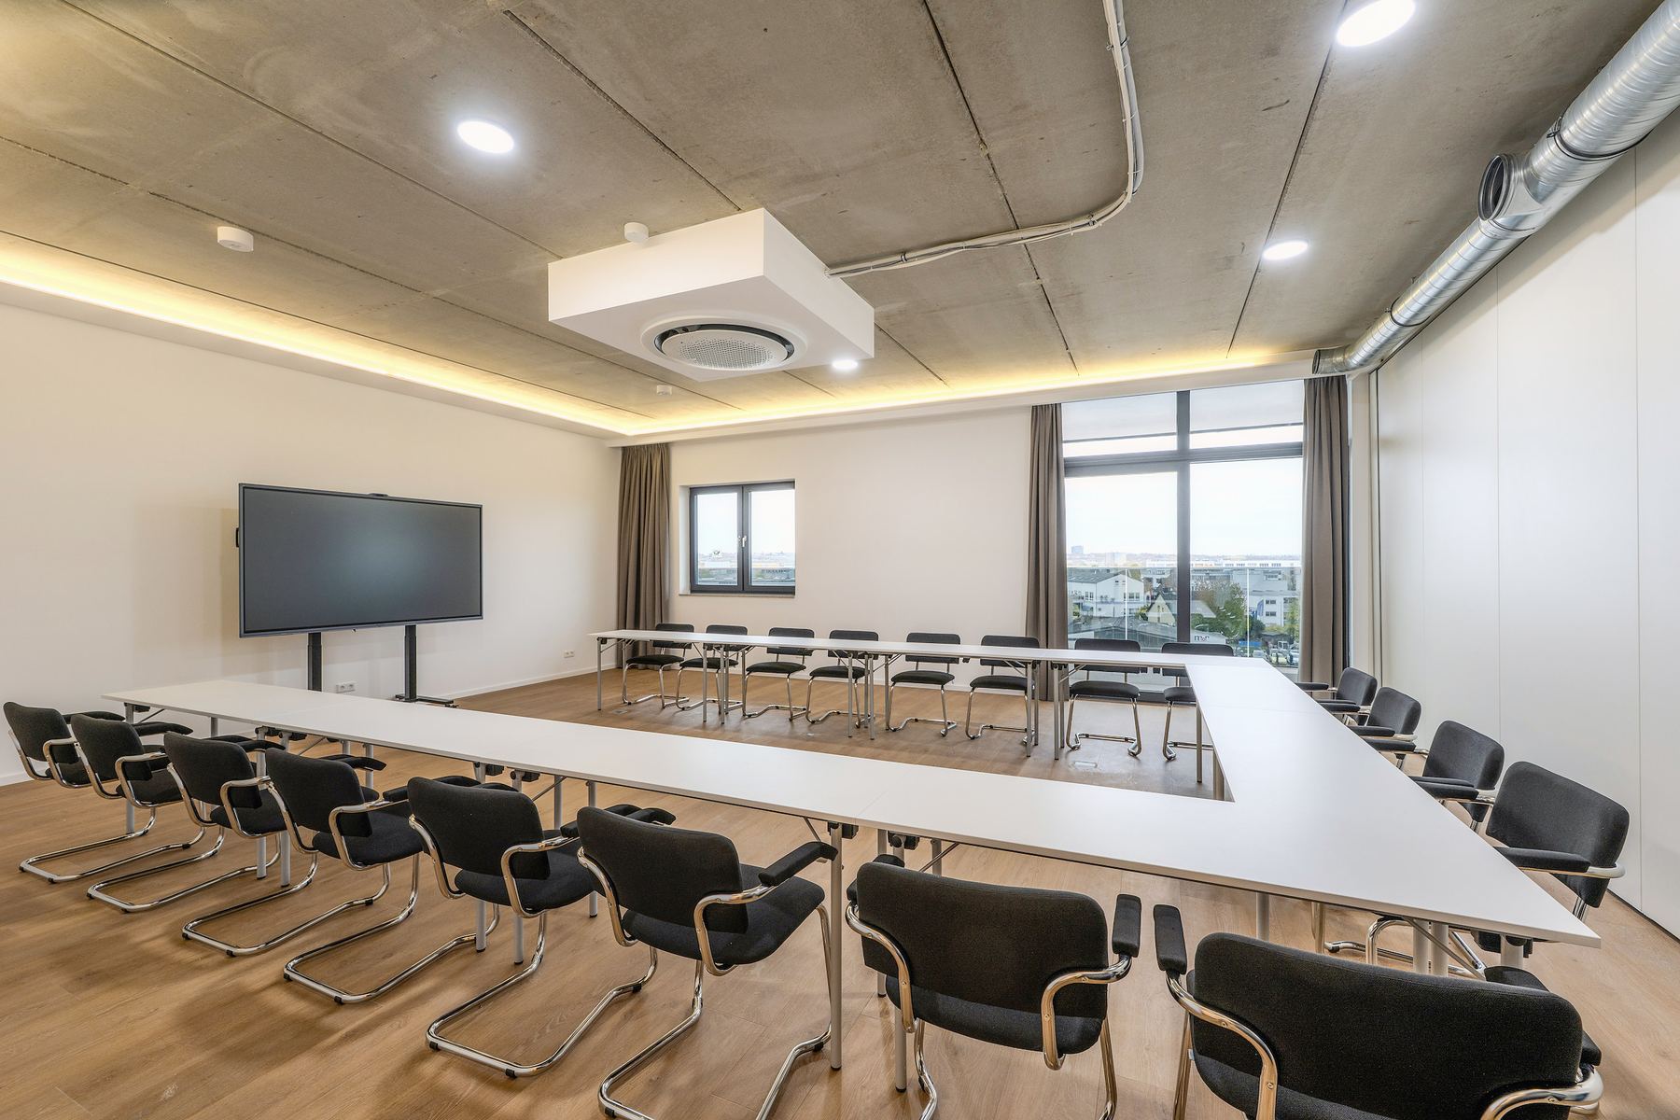
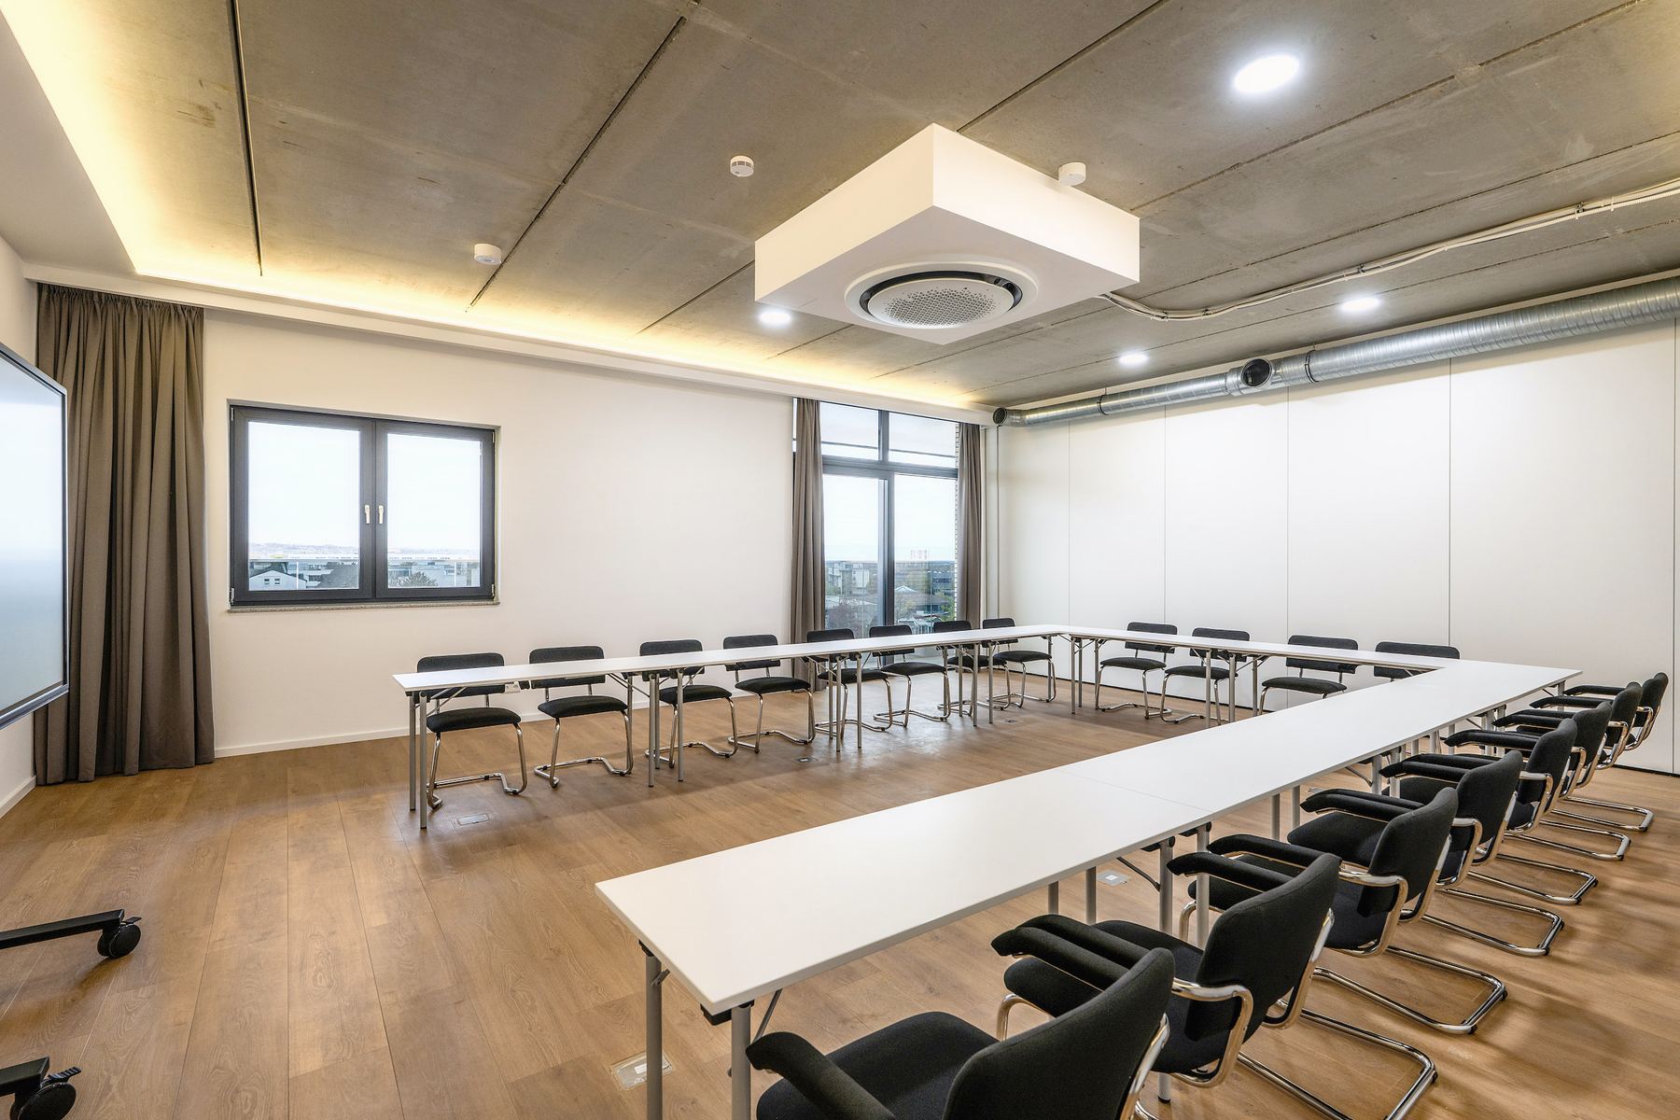
The room
60 m²Area
3.19 mCeiling height
Daylight, balconyLight
Spacious and full of light
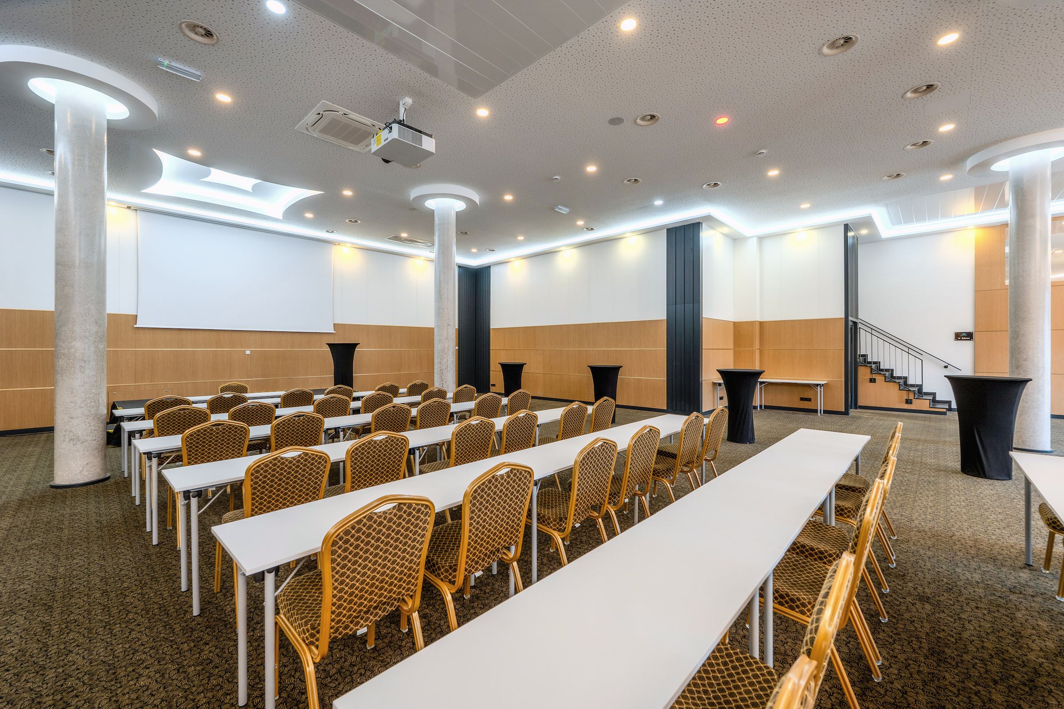
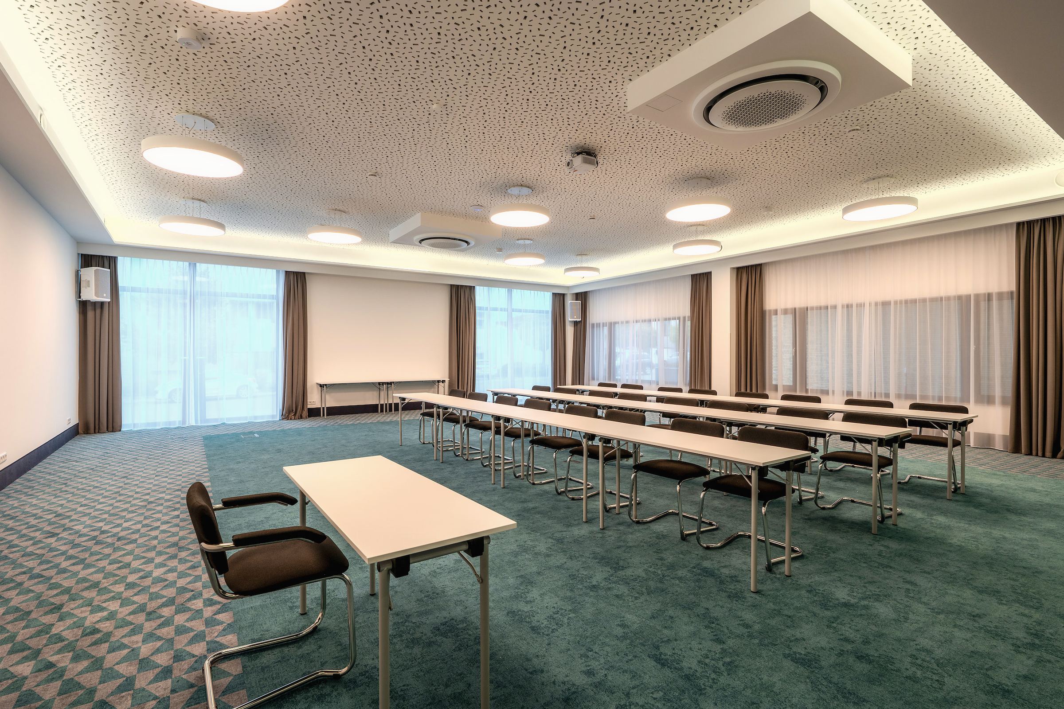
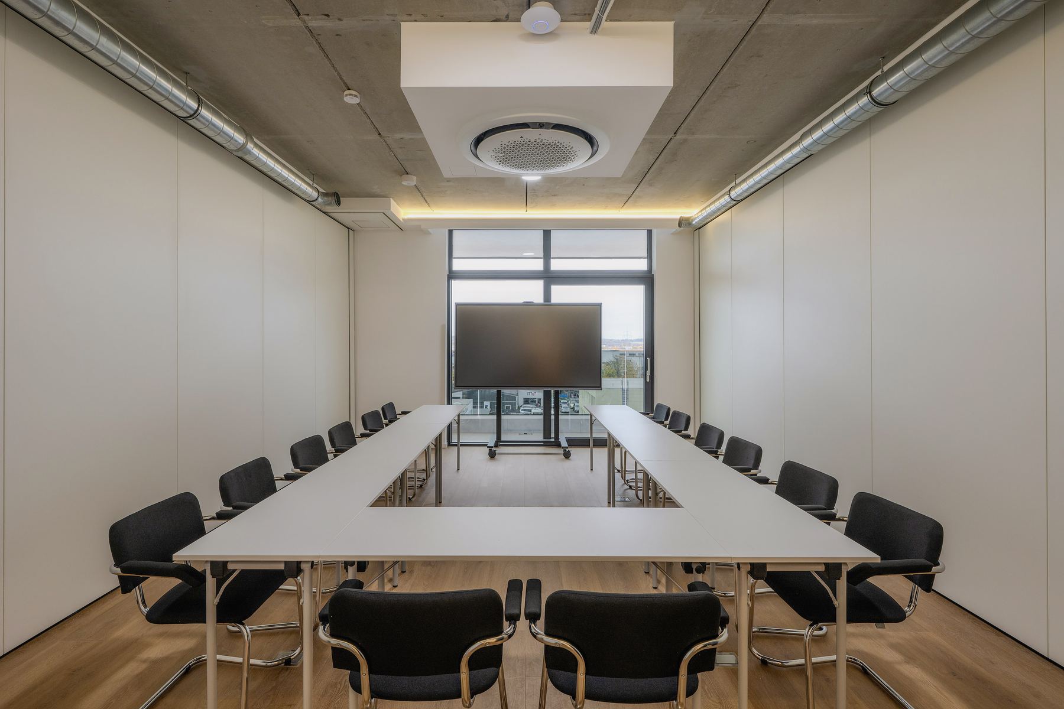
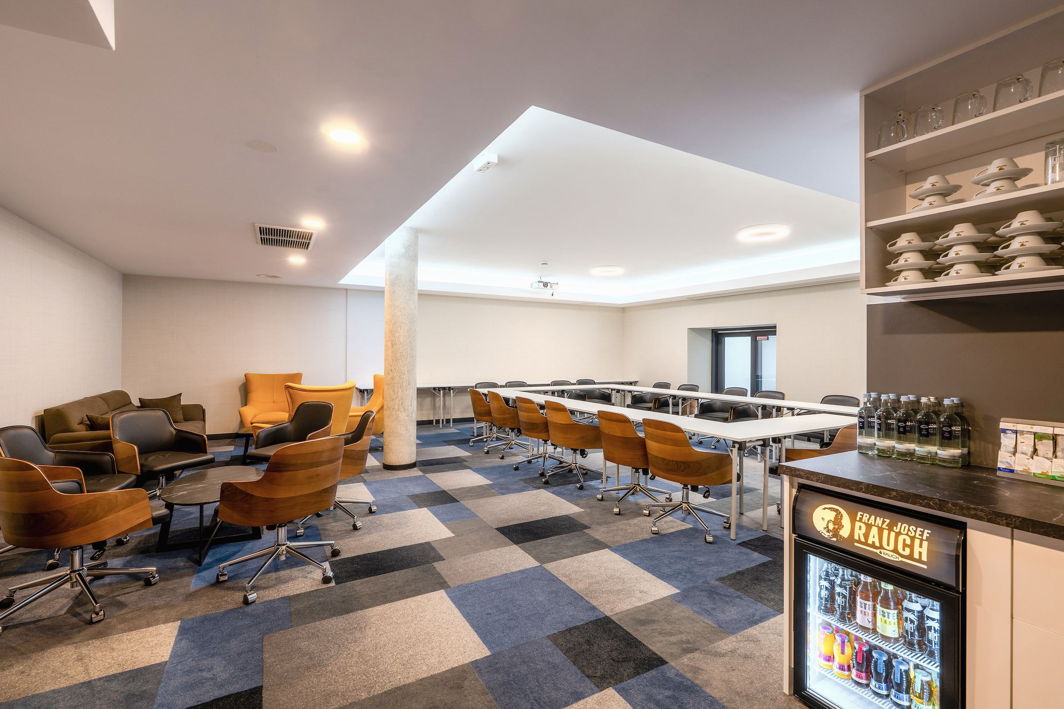
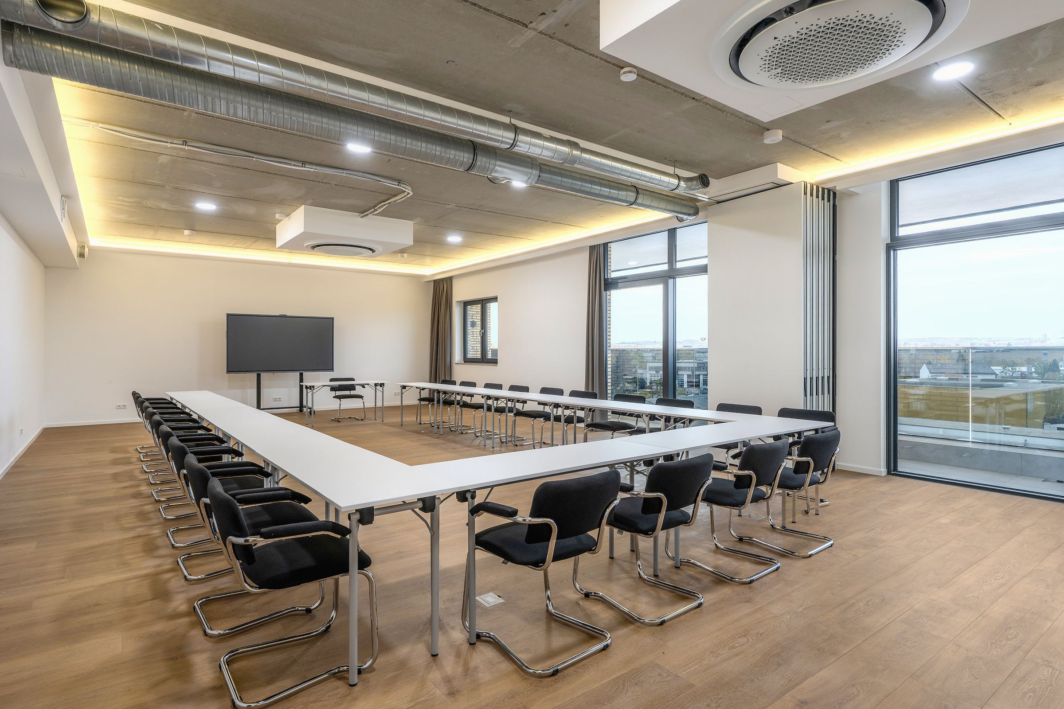
Penthouse M is the larger of the two separately usable rooms on the 4th floor. Large west-facing windows and balcony doors provide plenty of daylight and a pleasant atmosphere. A narrow balcony runs along the entire length of the room and offers extra space for a short break in the fresh air. Combined with Penthouse S, Penthouse M can be extended into the generous Penthouse L.
Seating
up to50people
Rows of chairsGuide value
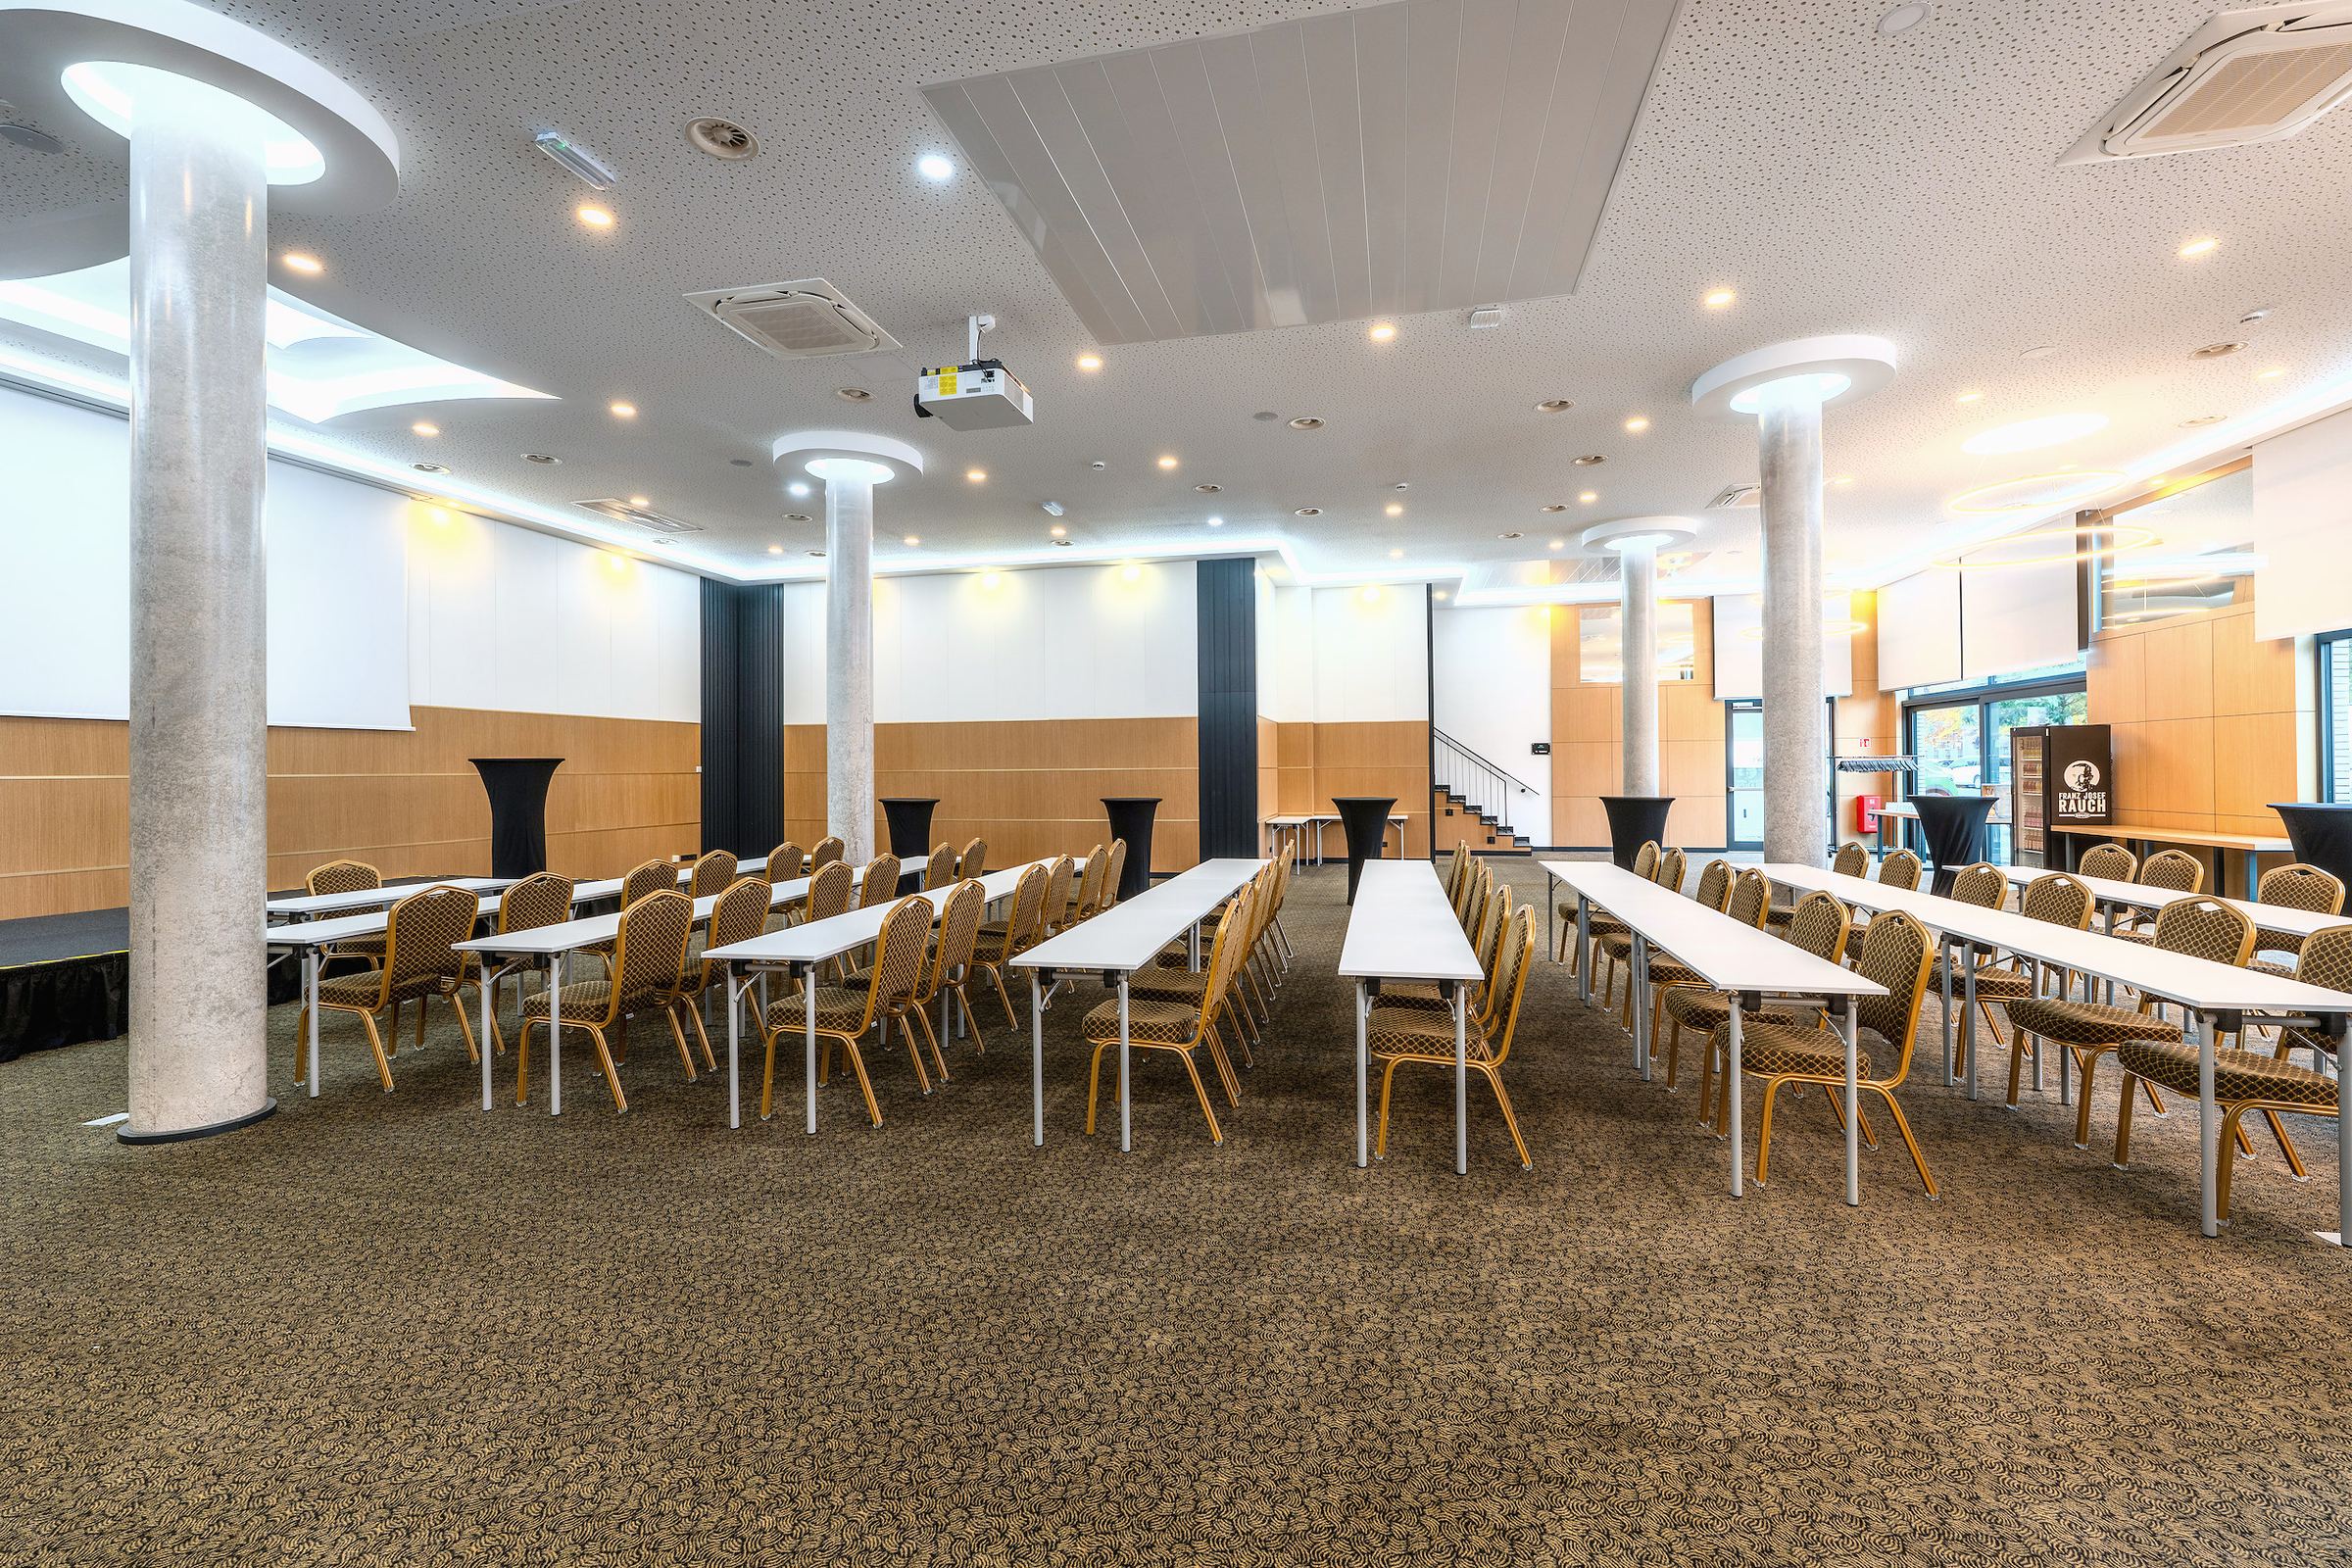
What do the seating styles mean?2 photos in different seating layoutsTap to enlarge
- 86-inch screen
- Sound through the screen, without microphone
- Air conditioning
- Part of Penthouse L
Is this the right room? We will send you a proposal.
Other rooms